
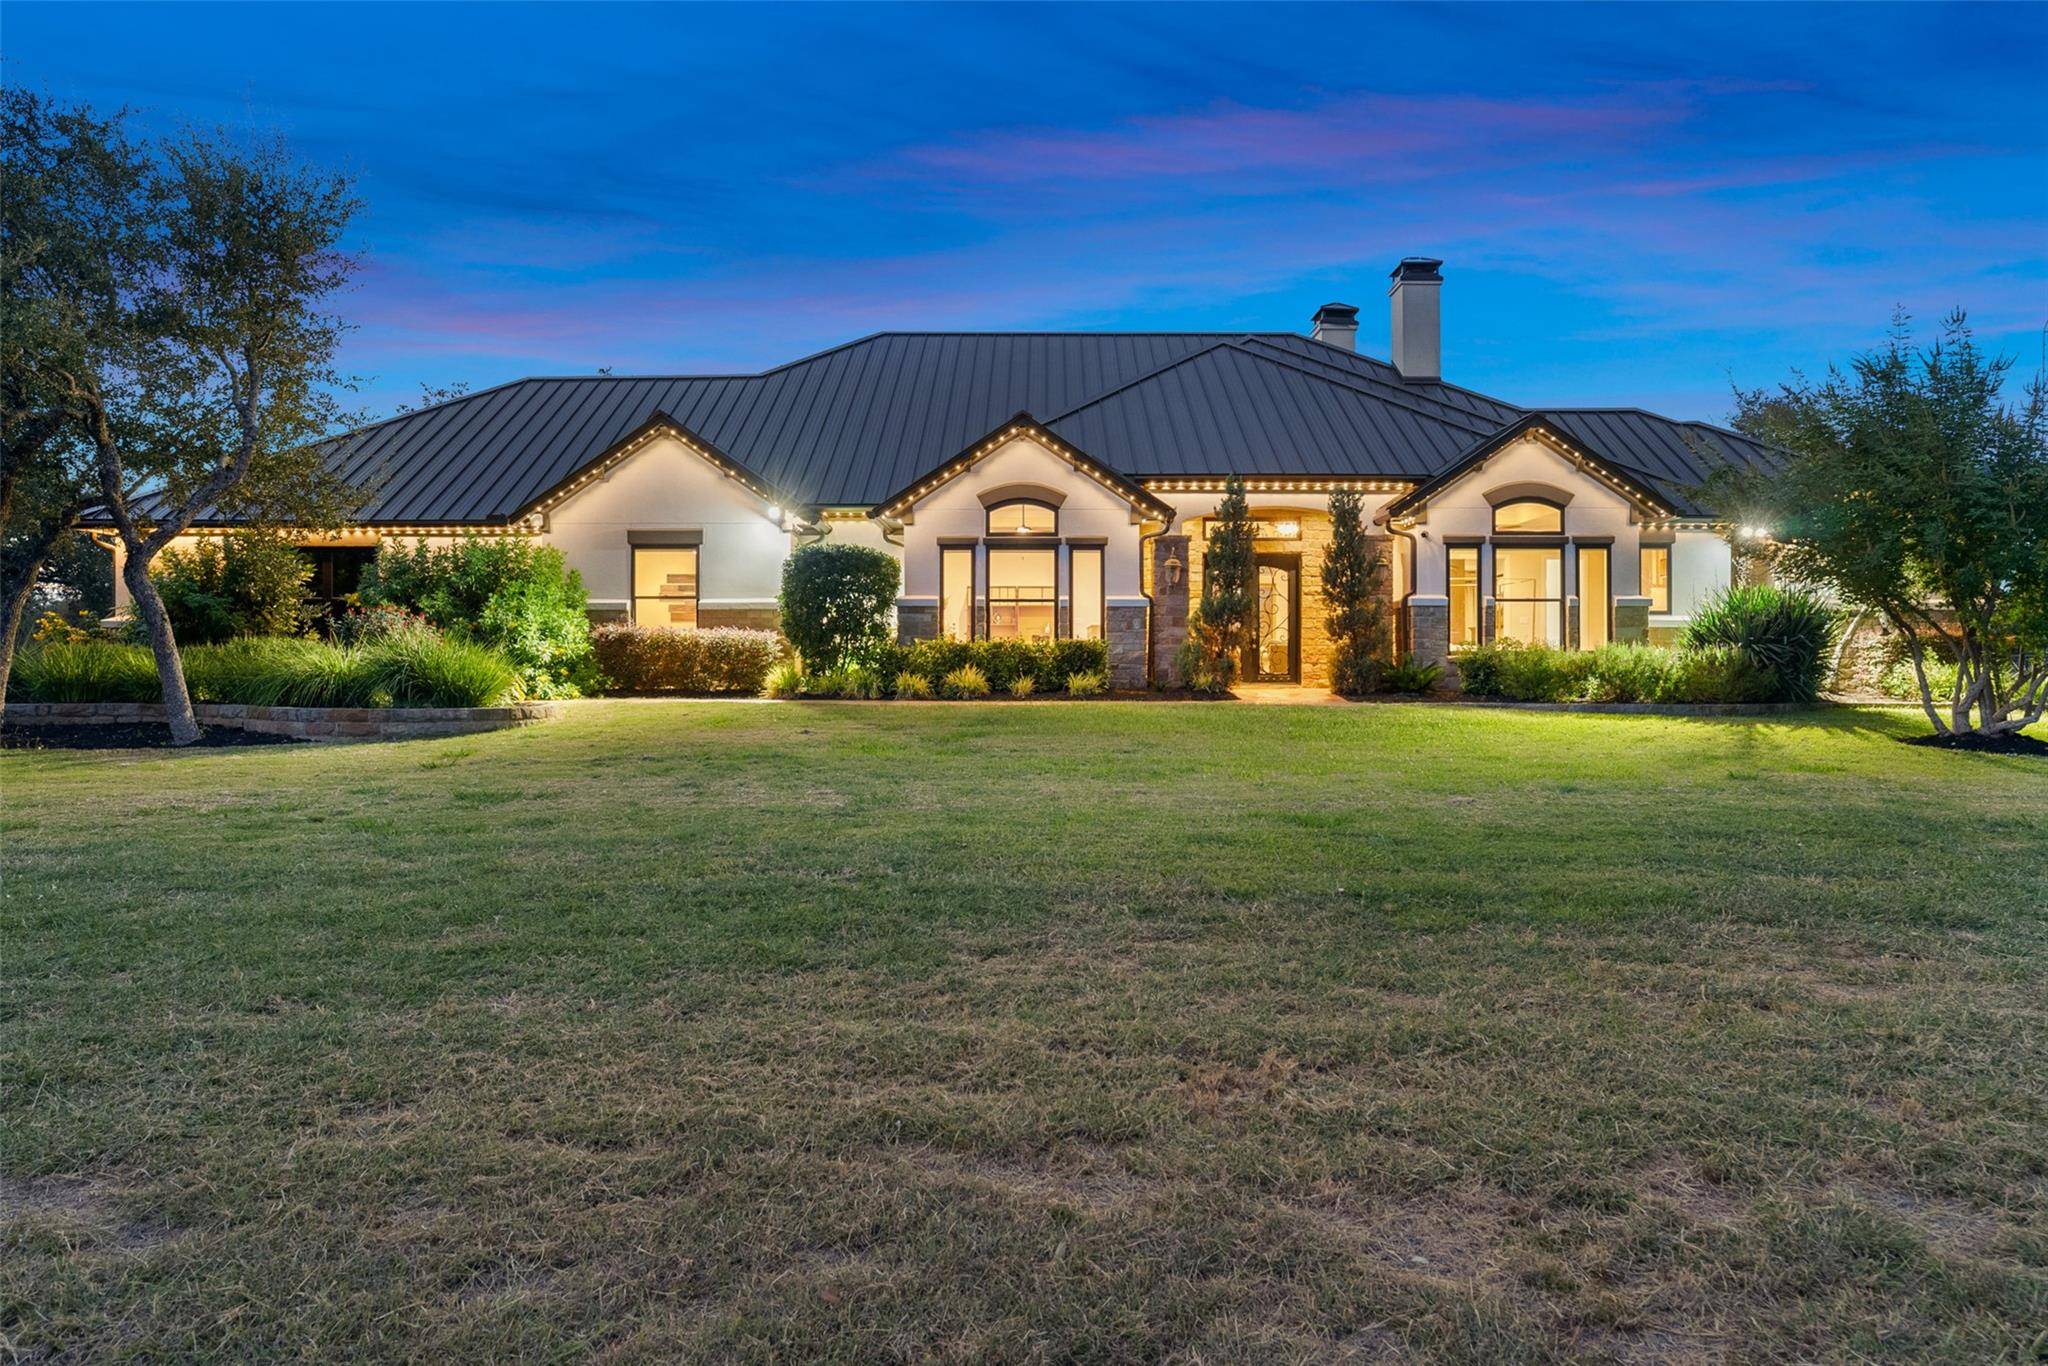
For more information regarding the value of a property, please contact us for a free consultation.
2700 County Road 282 RD Leander, TX 78641
Want to know what your home might be worth? Contact us for a FREE valuation!

Our team is ready to help you sell your home for the highest possible price ASAP
Key Details
Property Type Single Family Home
Sub Type Single Family Residence
Listing Status Sold
Purchase Type For Sale
Square Footage 3,569 sqft
Subdivision Oak Tree Estates
MLS Listing ID 1491938
Bedrooms 3
Full Baths 4
Year Built 2014
Annual Tax Amount $17,285
Tax Year 2025
Lot Size 25.700 Acres
Property Sub-Type Single Family Residence
Property Description
Experience the epitome of Hill Country luxury at 2700 County Road 282. A 25.7 acre estate designed with exceptional craftsmanship. This 3,569 sq. ft. custom-built residence showcases exquisite details such as knotty alder doors, upgraded plaster and paint, Anderson Top Class windows, and a 24-gauge C-lock steel roof. The geothermal HVAC system, insulated walls and garage doors, and 100% LED lighting ensure lasting efficiency and comfort. A Savant home automation system controls lighting, audio, and climate throughout, while ambient rope lighting and Philips Hue color features enhance every space. Enjoy effortless living and entertaining with open-concept interiors, a chef's kitchen, dedicated media room, and walk-in attic access. Outside, the expansive covered patio with outdoor kitchen and fireplace opens to a resort-style pool and spa surrounded by peaceful oak-studded acreage. The property also includes an 1,200 sq. ft. workshop with full guest quarters featuring two bedrooms, two baths, and a complete kitchen—ideal for extended family, guests, or private office use. With a private well, septic system, and electric gated entry, this fully fenced estate captures the perfect balance of privacy, innovation, and timeless Texas charm—all within Liberty Hill ISD.
Location
State TX
County Williamson
Area Lh
Interior
Heating Central, Electric
Cooling Ceiling Fan(s), Central Air, Electric
Flooring Tile, Wood
Fireplaces Number 2
Fireplaces Type Bedroom, Gas Log, Living Room, Masonry, Stone
Exterior
Exterior Feature Barbecue, Outdoor Grill
Garage Spaces 3.0
Fence Electric
Pool Outdoor Pool, Pool/Spa Combo
Community Features None
Utilities Available Electricity Connected, Other
Waterfront Description Pond
View Hill Country
Roof Type Metal
Building
Lot Description Agricultural, Back Yard, Front Yard, Gentle Sloping, Native Plants, Private, Sprinkler - Automatic, Trees-Large (Over 40 Ft), Many Trees, Trees-Medium (20 Ft - 40 Ft)
Foundation Slab
Sewer Septic Tank
Water Well
Structure Type Stone,Stucco
New Construction No
Schools
Elementary Schools Liberty Hill
Middle Schools Liberty Hill (Liberty Hill)
High Schools Liberty Hill
School District Liberty Hill Isd
Others
Acceptable Financing Cash, Conventional
Listing Terms Cash, Conventional
Special Listing Condition Standard
Read Less
Bought with eXp Realty, LLC
NEARBY SCHOOLS & BUSINESSES
GET MORE INFORMATION