
For more information regarding the value of a property, please contact us for a free consultation.
505 Kasen CIR Liberty Hill, TX 78642
Want to know what your home might be worth? Contact us for a FREE valuation!

Our team is ready to help you sell your home for the highest possible price ASAP
Key Details
Property Type Single Family Home
Sub Type Single Family Residence
Listing Status Sold
Purchase Type For Sale
Square Footage 4,032 sqft
Subdivision Serenity Springs
MLS Listing ID 8036484
Bedrooms 4
Full Baths 5
Half Baths 1
HOA Fees $66/ann
Year Built 2026
Annual Tax Amount $6,199
Tax Year 2026
Lot Size 2.500 Acres
Property Sub-Type Single Family Residence
Property Description
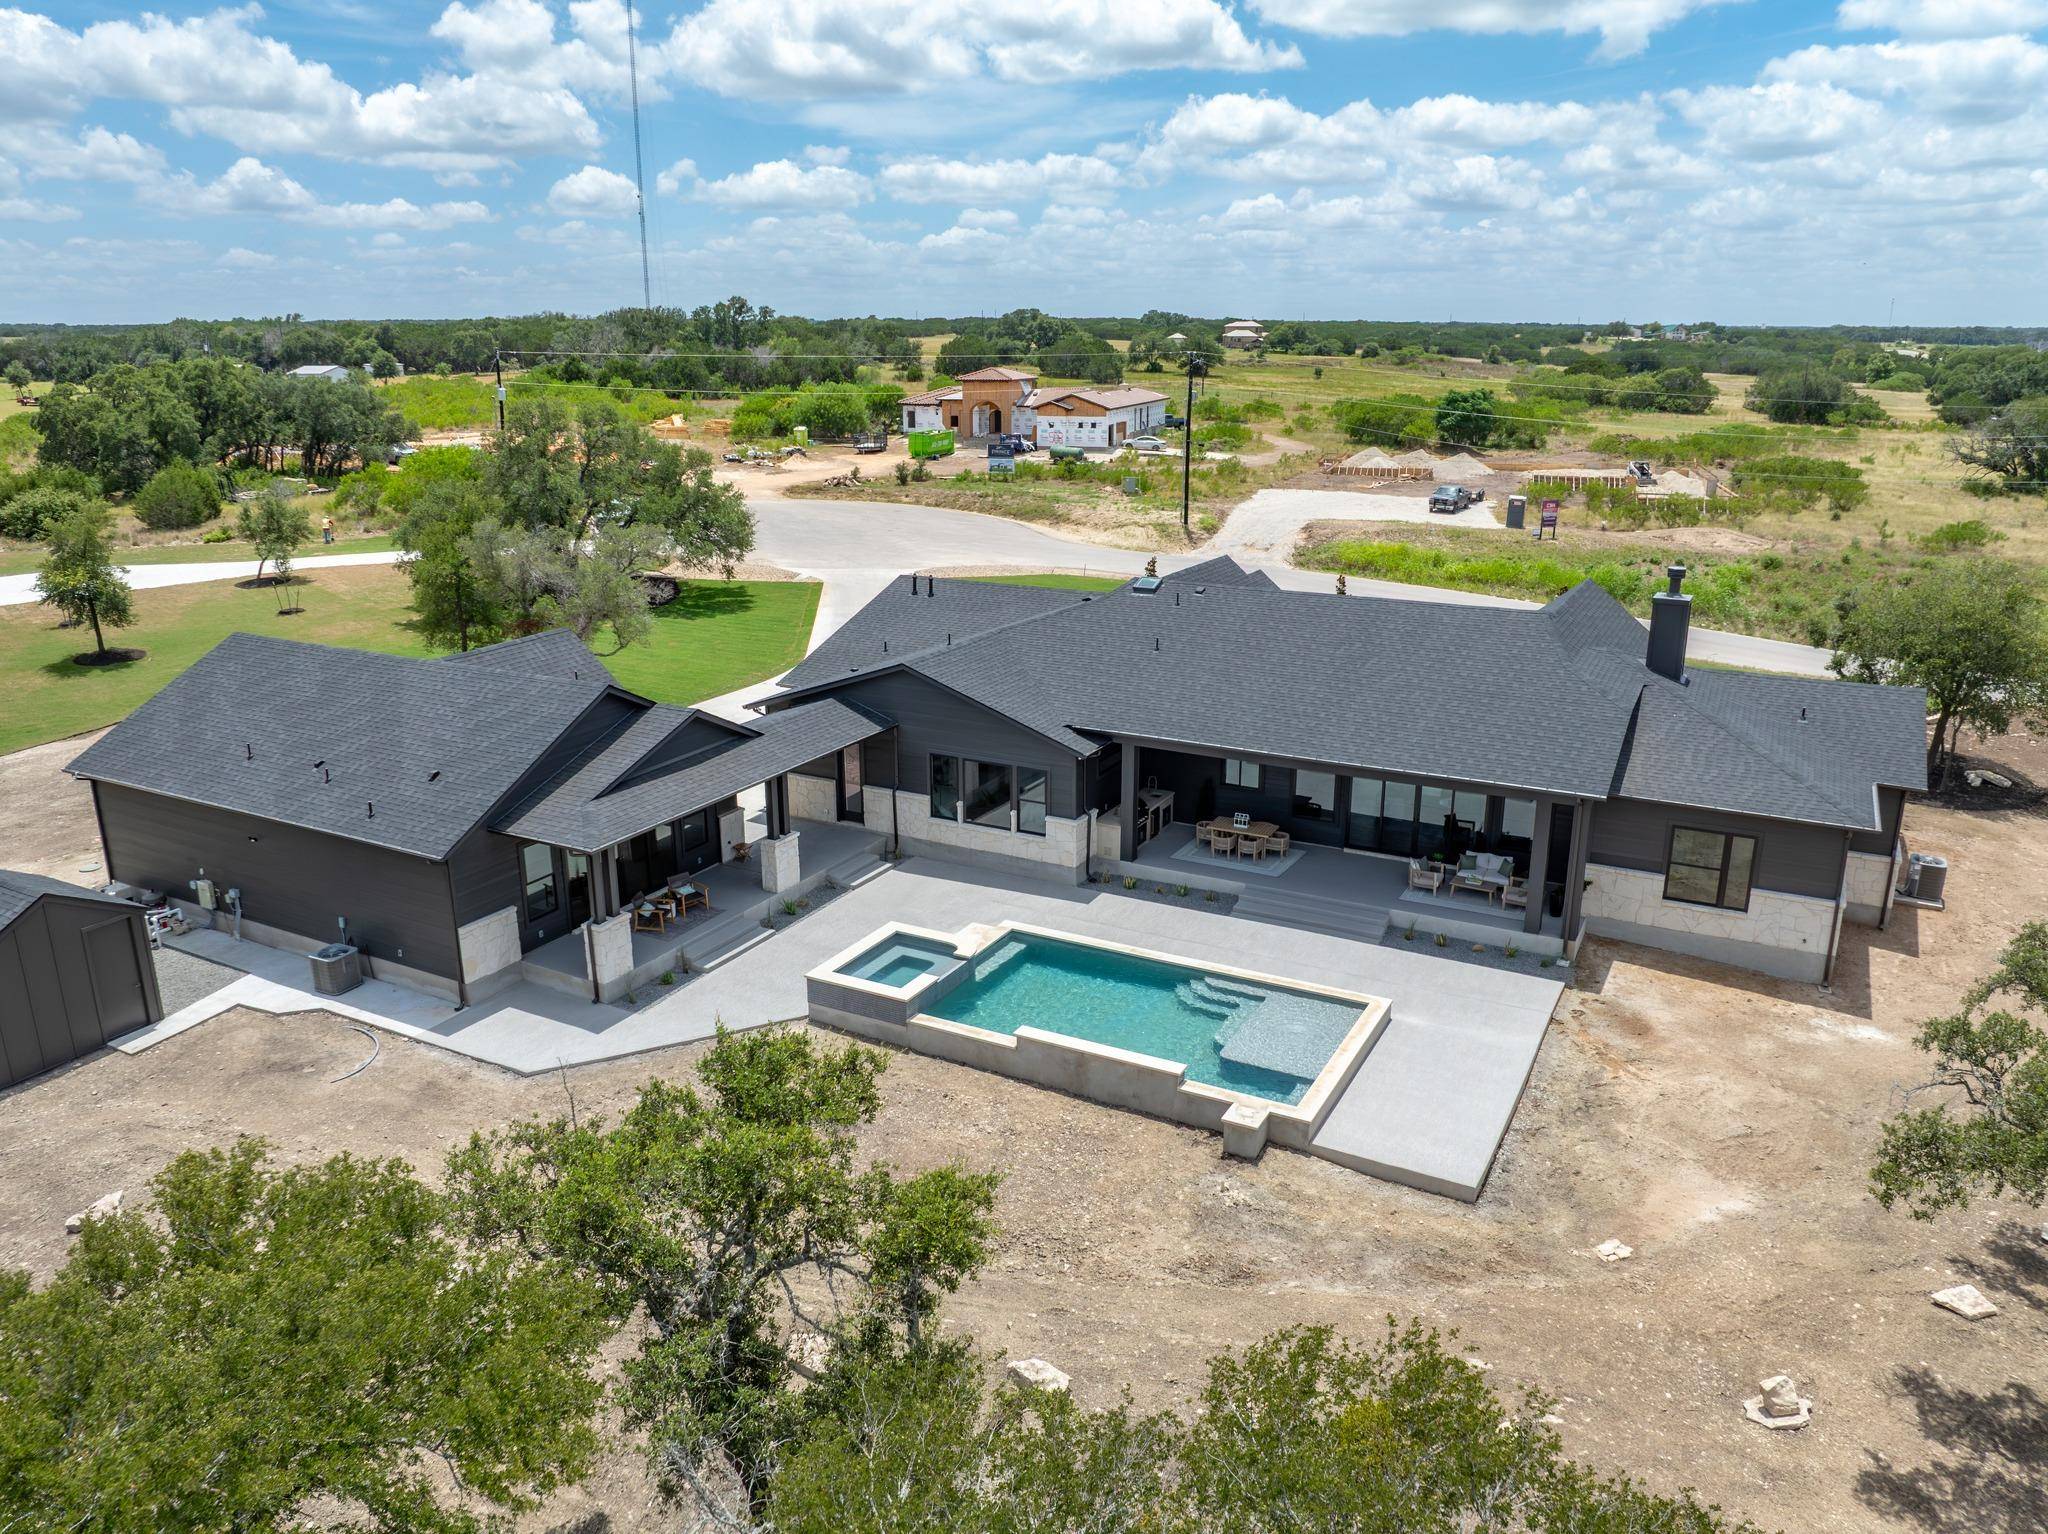
505 Kasen Circle is located in the gated Serenity Springs community in Liberty Hill. Set on 2.5 acres in a quiet cul-de-sac, this modern hill country organic home offers 4032 square feet of thoughtful design, a total of four garage spaces between the main home and casita, and exceptional very high-end features throughout. The main residence includes 4 bedrooms, each with its own en-suite bathroom, along with a dedicated office and a separate powder room for guests. The primary suite features a walk-in shower, vessel tub, sauna, and private access to a safe room with an entrance to the underground bunker through the primary closet.
The kitchen is equipped with SKS luxury appliances, including a 48-inch gas range top, oven, and 48-inch built-in refrigerator. One of the most notable features is the working pantry, which includes an induction range, additional sink, built-in drawer refrigerators or freezers and an Elkay water dispenser. A skylight fills this space with natural light while keeping it discreetly tucked away. The dining room adds convenience with a built-in wine fridge. Outdoor living is enhanced by an outdoor kitchen with a gas grill and refrigerator, along with an in-ground pool and spa or hot tub. A separate 430-square-foot casita offers excellent flexibility for guests or multigenerational living. It includes a full bathroom, kitchenette, icemaker, stackable washer/dryer hook-ups and its own two-car garage.
Architectural details such as 15-foot ceilings in the living and kitchen areas, wood beams, interior stone accents, and wide-plank wood flooring complete the home's warm, elevated style. This property combines privacy, luxury, and functionality in one of Liberty Hill's most desirable communities. Main home is 3602 sq/ft and Casita is 430 sq/ft. Panoramic hill country views can be seen from a multitude of locations throughout the property.
Location
State TX
County Williamson
Area Lh
Interior
Heating Central, Electric, Fireplace(s), Heat Pump
Cooling Ceiling Fan(s), Central Air, Electric
Flooring Tile, Wood
Fireplaces Number 1
Fireplaces Type Gas Starter, Living Room
Exterior
Exterior Feature Uncovered Courtyard, Exterior Steps, Gas Grill, Gutters Full, Lighting, Private Yard
Garage Spaces 4.0
Fence Partial
Pool Filtered, In Ground, Outdoor Pool, Pool/Spa Combo
Community Features Cluster Mailbox, Controlled Access, Gated, Underground Utilities
Utilities Available Electricity Connected, Propane, Underground Utilities, Water Connected
Waterfront Description None
View Hill Country, Rural, Trees/Woods
Roof Type Shingle
Building
Lot Description Back Yard, Bluff, Cleared, Cul-De-Sac, Front Yard, Sprinkler - Automatic, Sprinkler - Partial, Trees-Large (Over 40 Ft)
Foundation Slab
Sewer Septic Tank
Water Well
Structure Type Concrete,Frame,HardiPlank Type,Spray Foam Insulation,Masonry – All Sides,Radiant Barrier,Cement Siding
New Construction Yes
Schools
Elementary Schools Liberty Hill
Middle Schools Liberty Hill (Liberty Hill)
High Schools Liberty Hill
School District Liberty Hill Isd
Others
Acceptable Financing Cash, Conventional, FHA
Listing Terms Cash, Conventional, FHA
Special Listing Condition Standard
Read Less
Bought with eXp Realty, LLC
NEARBY SCHOOLS & BUSINESSES
GET MORE INFORMATION