


6903 Deatonhill DR #31 Austin, TX 78745

UPDATED:
Key Details
Property Type Condo
Sub Type Condominium
Listing Status Active
Purchase Type For Sale
Square Footage 752 sqft
Price per Sqft $196
Subdivision Flagstone Terrace Condo Ph 02
MLS Listing ID 3293346
Style 2nd Floor Entry,Entry Steps,Neighbor Below
Bedrooms 2
Full Baths 1
HOA Fees $370/mo
HOA Y/N Yes
Year Built 1982
Annual Tax Amount $3,344
Tax Year 2026
Lot Size 1,807 Sqft
Acres 0.0415
Property Sub-Type Condominium
Source actris
Property Description
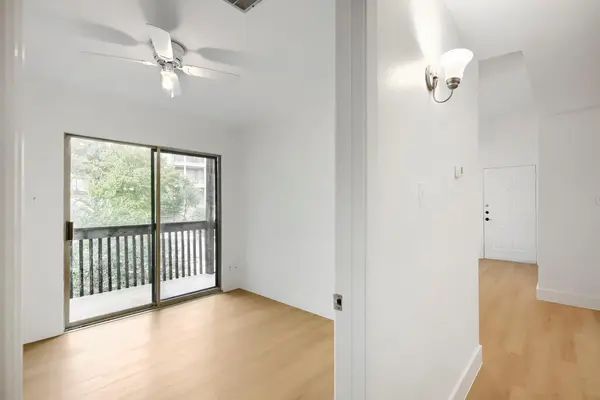
Wood-look luxury vinyl plank flooring runs throughout, with fresh paint and crisp white trim in every room. The renovated kitchen features white shaker cabinetry, light quartz-style countertops, an undermount stainless sink, and a full stainless appliance package: side-by-side refrigerator, range, built-in microwave, and dishwasher. A pantry closet adds extra storage.
The living room is anchored by a floor-to-ceiling stone fireplace and a ceiling fan. The bedrooms are bright, with large windows and ceiling fans, and one includes a generous walk-in closet with built-in shelving. The bathroom offers a tub/shower combo with stone-look tile and a tall built-in linen cabinet. A full-size washer and dryer are included in a dedicated hallway closet.
Cool off at the community pool and sun deck, surrounded by native landscaping. Location is a major perk: you're just off Westgate Blvd and William Cannon Dr, with shopping, groceries, and dining within walking distance. Sunset Valley, Brodie Lane, and Austin Community College's South Austin campus are minutes away, and downtown is about a 15-minute drive. Austin ISD
Location
State TX
County Travis
Area 10N
Rooms
Main Level Bedrooms 2
Interior
Interior Features Ceiling Fan(s), Quartz Counters, Walk-In Closet(s)
Heating Central
Cooling Ceiling Fan(s), Central Air
Flooring Laminate, Tile, Vinyl, Wood
Fireplaces Number 1
Fireplaces Type Wood Burning
Fireplace Y
Appliance Dishwasher, Oven, Electric Oven, Refrigerator, Washer/Dryer
Exterior
Exterior Feature See Remarks, Balcony
Fence None
Pool None
Community Features Pool
Utilities Available Cable Available, Electricity Available, High Speed Internet, Water Available, Water Connected
Waterfront Description None
View City, Neighborhood
Roof Type Asphalt,Shingle
Accessibility None
Porch See Remarks, Covered, Porch, Rear Porch
Private Pool No
Building
Lot Description None
Faces Southwest
Foundation Slab
Sewer Public Sewer
Water Public
Level or Stories One
Structure Type Other
New Construction No
Schools
Elementary Schools Sunset Valley
Middle Schools Covington
High Schools Crockett
School District Austin Isd
Others
HOA Fee Include See Remarks,Maintenance Grounds,Maintenance Structure,Parking
Restrictions None
Ownership Common
Acceptable Financing See Remarks, Cash, Conventional, Owner May Carry
Tax Rate 1.9818
Listing Terms See Remarks, Cash, Conventional, Owner May Carry
Special Listing Condition Standard
NEARBY SCHOOL & BUSINESS
GET MORE INFORMATION