
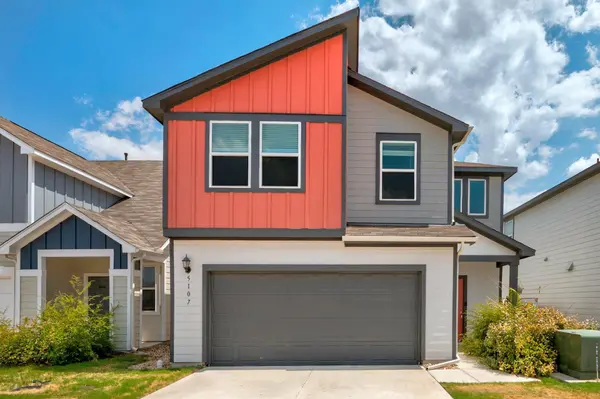
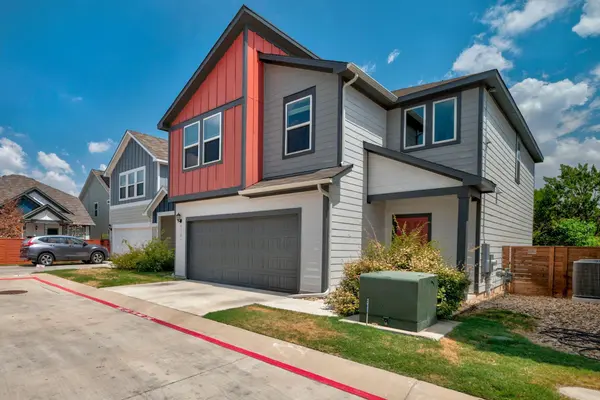
5107 Lemon Tree PATH #127 Austin, TX 78723

UPDATED:
Key Details
Property Type Condo
Sub Type Condominium
Listing Status Active
Purchase Type For Sale
Square Footage 2,081 sqft
Price per Sqft $230
Subdivision 51 East
MLS Listing ID 9764700
Style 1st Floor Entry
Bedrooms 4
Full Baths 2
Half Baths 1
HOA Fees $180/mo
HOA Y/N Yes
Year Built 2020
Annual Tax Amount $10,401
Tax Year 2025
Lot Size 5,392 Sqft
Acres 0.1238
Property Sub-Type Condominium
Source actris
Property Description
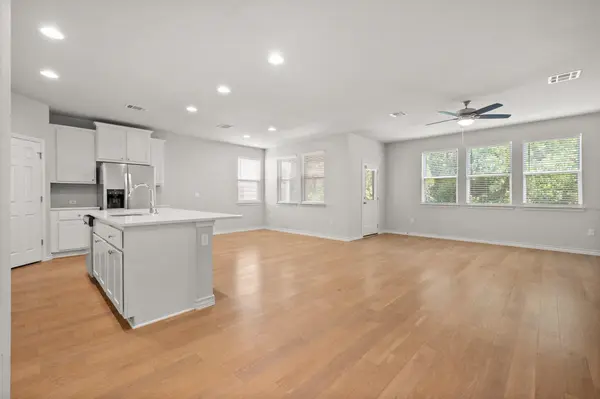
The bright, open-concept main level is perfect for entertaining, with beautiful views of the private, lush backyard. The kitchen delivers on both style and function with abundant cabinetry, quartz countertops, and an oversized eat-in bar. Upstairs, modern horizontal iron balusters add a sleek touch to the staircase, leading to a versatile loft that's ideal for a home office, reading nook, or flex space.
The spacious primary suite is filled with natural light and features an ensuite bath with a large walk-in shower and generous walk-in closet. Three additional bedrooms, a secondary bath with dual undermount sinks, and a conveniently located upstairs laundry room with a window complete the second floor. An electric vehicle charger in the garage adds another modern convenience.
Enjoy being just a short walk from the community clubhouse and pool, scenic walking trails, and open green spaces. Tucked away from the hustle and bustle yet conveniently located just two miles from Mueller and the heart of downtown Austin, 51 East offers the best of both worlds: a peaceful neighborhood setting with easy access to Austin's vibrant dining, live music, shopping, and culture. This one is a must-see!
Location
State TX
County Travis
Area 3
Interior
Interior Features Breakfast Bar, Ceiling Fan(s), Quartz Counters, Double Vanity, Eat-in Kitchen, High Speed Internet, Kitchen Island, Multiple Living Areas, Open Floorplan, Pantry, Recessed Lighting, Smart Thermostat, Walk-In Closet(s)
Heating Central
Cooling Ceiling Fan(s), Central Air
Flooring Carpet, Tile, Wood
Fireplace Y
Appliance Convection Oven, Dishwasher, Disposal, Microwave, RNGHD, Refrigerator, Stainless Steel Appliance(s), Water Heater
Exterior
Exterior Feature Rain Gutters, Private Yard
Garage Spaces 2.0
Fence Back Yard
Pool None
Community Features BBQ Pit/Grill, Clubhouse, Cluster Mailbox, Common Grounds, Curbs, Gated, High Speed Internet, Nest Thermostat, Picnic Area, Planned Social Activities, Playground, Pool, Underground Utilities, Trail(s)
Utilities Available Electricity Connected, Natural Gas Connected, Water Connected
Waterfront Description None
View Park/Greenbelt
Roof Type Composition
Accessibility See Remarks
Porch Covered, Rear Porch
Total Parking Spaces 4
Private Pool No
Building
Lot Description Curbs, Trees-Medium (20 Ft - 40 Ft), Trees-Small (Under 20 Ft)
Faces South
Foundation Slab
Sewer Public Sewer
Water Public
Level or Stories Two
Structure Type HardiPlank Type
New Construction No
Schools
Elementary Schools Pecan Springs
Middle Schools Martin
High Schools Northeast Early College
School District Austin Isd
Others
HOA Fee Include Common Area Maintenance
Restrictions Deed Restrictions
Ownership See Remarks
Acceptable Financing Cash, Conventional, FHA, VA Loan
Tax Rate 2.0465
Listing Terms Cash, Conventional, FHA, VA Loan
Special Listing Condition Standard
NEARBY SCHOOL & BUSINESS
GET MORE INFORMATION