11001 Jockey Bluff DR, Austin, TX 78748
28
See all 28 photos
3 Beds
2 Baths
2,269 SqFt
New

11001 Jockey Bluff DR Austin, TX 78748

REQUEST A TOUR If you would like to see this home without being there in person, select the "Virtual Tour" option and your agent will contact you to discuss available opportunities.
In-PersonVirtual Tour

UPDATED:

Key Details

Property Type Single Family Home

Sub Type Single Family Residence

Listing Status Active

Purchase Type For Rent

Square Footage 2,269 sqft

Subdivision Stablewood At Slaughter Creeks

MLS Listing ID 2589127

Bedrooms 3

Full Baths 2

HOA Y/N No

Year Built 2003

Lot Size 10,497 Sqft

Acres 0.241

Property Sub-Type Single Family Residence

Source actris

Property Description

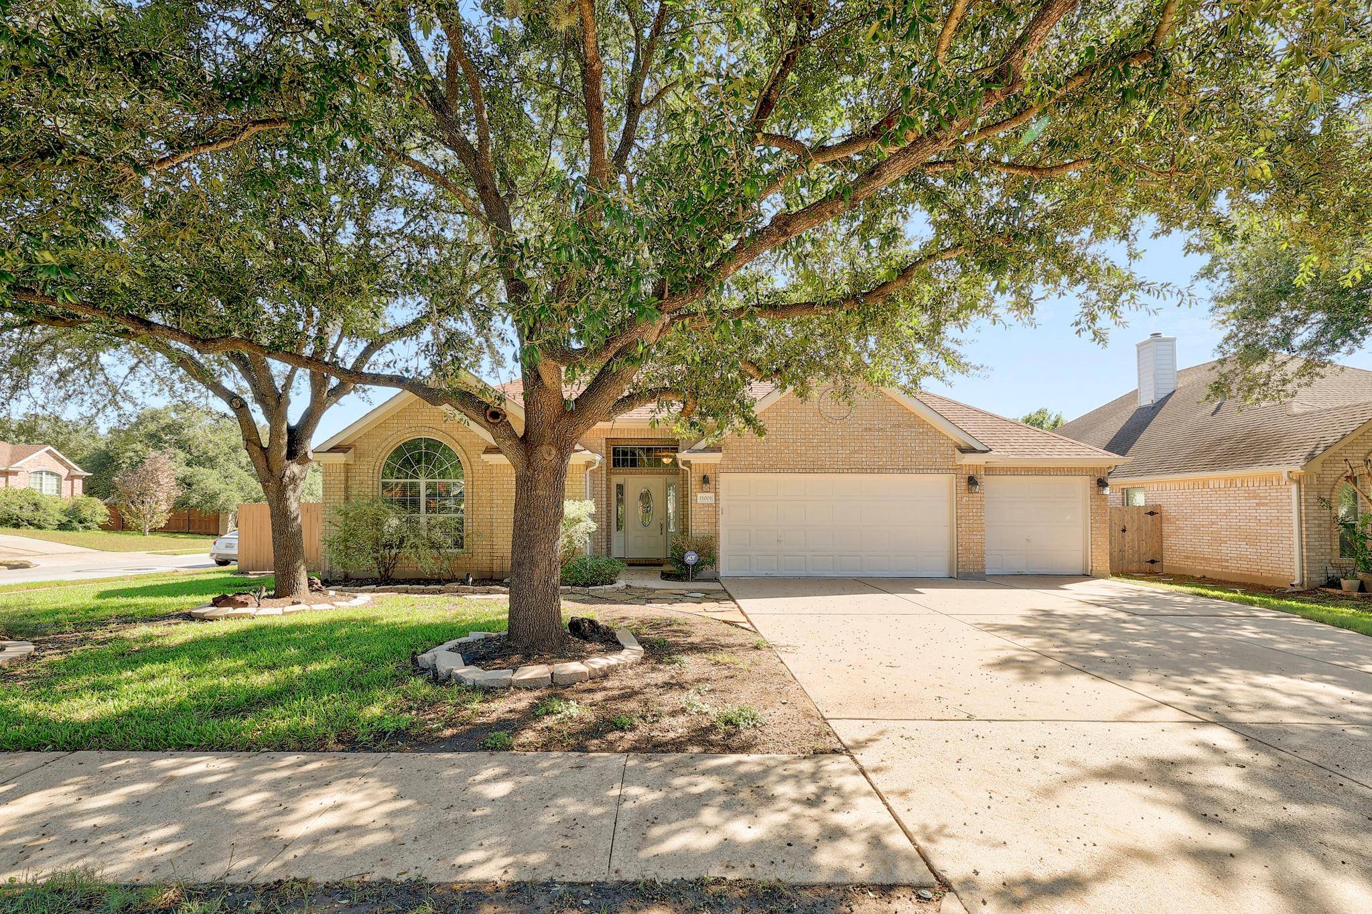
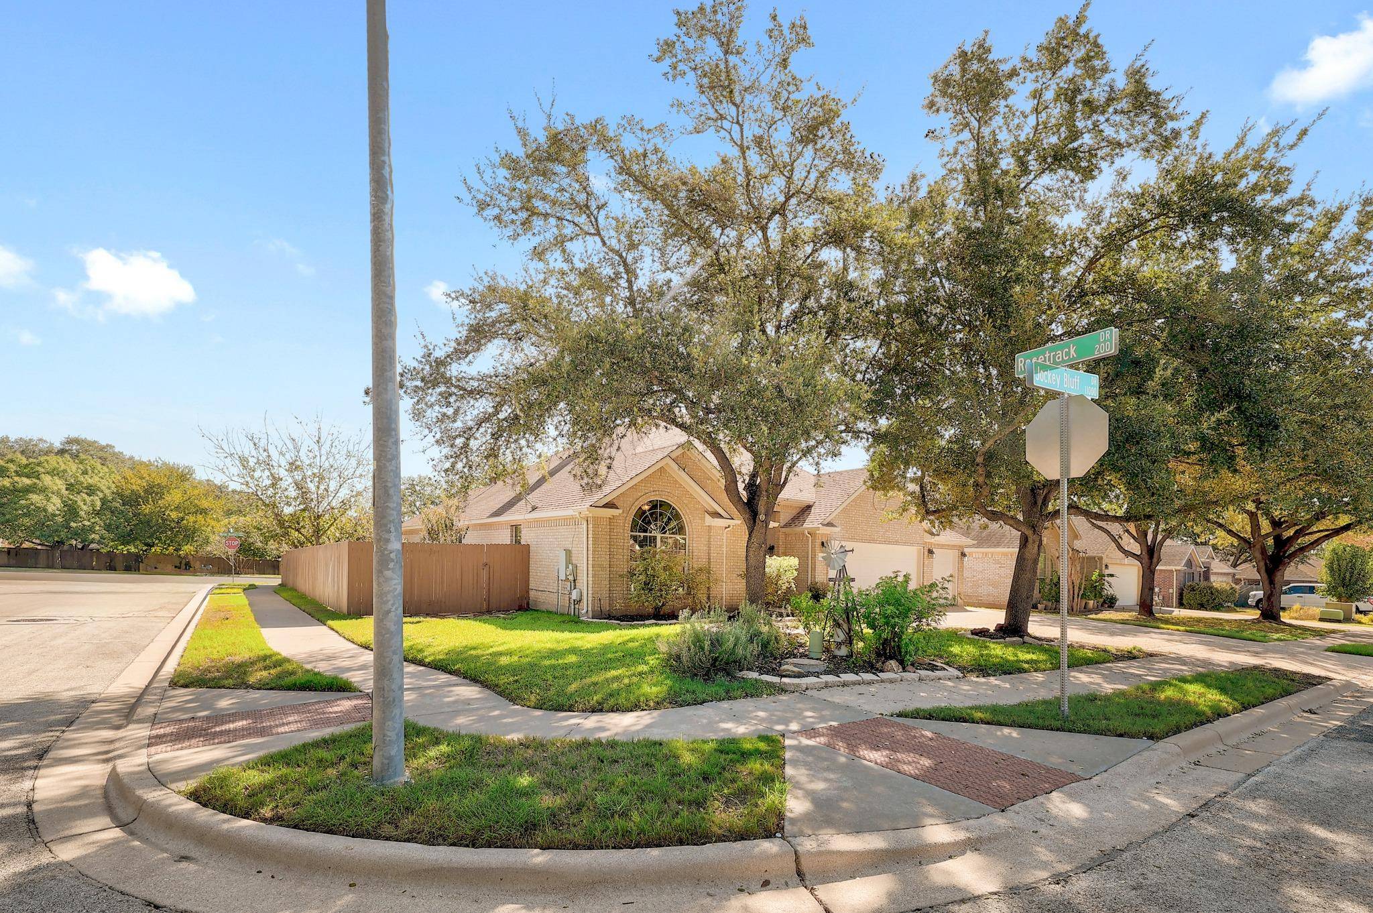
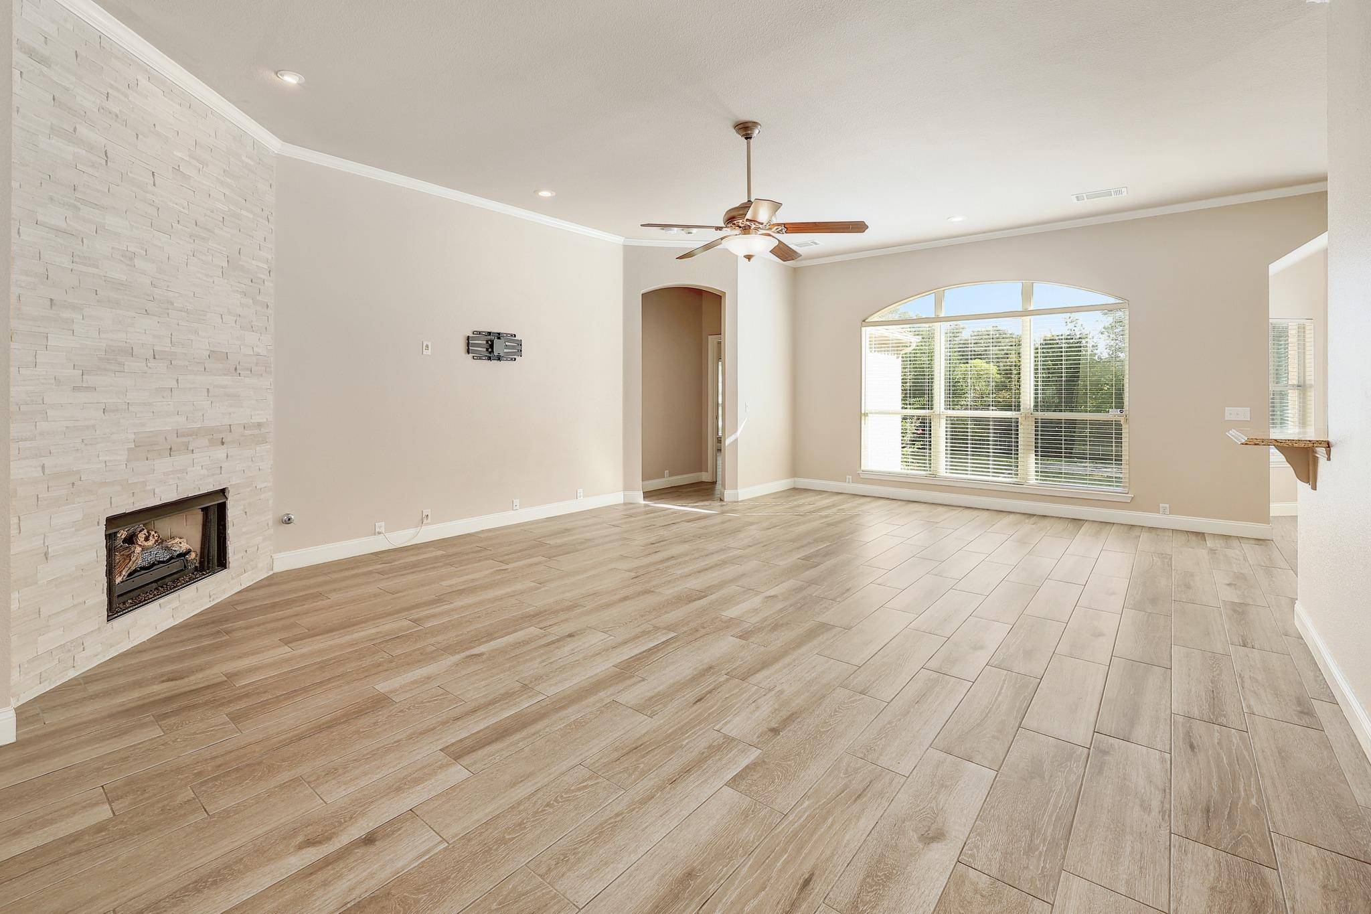
Available now in Stablewood at Slaughter Creek, this single-story home offers an oversized corner lot, a seriously spacious backyard, no rear neighbors, and a neighborhood with plenty to enjoy. Inside, the 3-bedroom, 2-bath layout also includes a dedicated office and formal dining room, giving you two flexible spaces for working from home, hobbies, or whatever fits your needs. Tall ceilings, abundant natural light, and wide-plank tile flooring run throughout, with no carpet anywhere. The main living spaces connect in an open layout, anchored by a floor-to-ceiling stacked-stone fireplace that gives the living room some personality. The kitchen keeps you connected to it all with granite counters, a breakfast bar, SS appliances, gas cooking, and a separate breakfast nook surrounded by windows. The primary suite is positioned at the back of the home with its own ensuite bath, while two additional bedrooms sit toward the front near the second full bath. Even better, every bedroom has a walk-in closet. Outside, the oversized backyard offers plenty of open lawn, mature trees, and space to use, whether that means a grill, garden, pets, or simply having a yard that doesn't feel squeezed between neighboring homes. To add to the appeal, residents have access to the community pool, splash pad, playground, greenbelt trails and neighborhood events. Nearby Mary Moore Searight Park gives you even more ways to get outside, while Southpark Meadows keeps dining, shopping, groceries, and everyday errands close by. Lease the house, and get the neighborhood lifestyle along with it.

Location

State TX

County Travis

Area Swe

Rooms

Main Level Bedrooms 3

Interior

Interior Features Breakfast Bar, Ceiling Fan(s), Ceiling-High, Chandelier, Granite Counters, Crown Molding, Double Vanity, Eat-in Kitchen, Entrance Foyer, Multiple Dining Areas, Multiple Living Areas, No Interior Steps, Open Floorplan, Pantry, Primary Bedroom on Main, Recessed Lighting, Soaking Tub, Study/Home Office, Walk-In Closet(s)

Heating Central, Fireplace(s), Natural Gas

Cooling Ceiling Fan(s), Central Air, Electric

Flooring No Carpet, Tile

Fireplaces Number 1

Fireplaces Type Living Room, Zero Clearance

Fireplace Y

Appliance Dishwasher, Disposal, Microwave, Gas Oven, Free-Standing Gas Range

Exterior

Exterior Feature Gutters Full, Private Yard

Garage Spaces 3.0

Fence Back Yard, Fenced, Gate, Wood

Pool None

Community Features BBQ Pit/Grill, Common Grounds, Curbs, Dog Park, Google Fiber, Park, Planned Social Activities, Playground, Pool, Trail(s)

Utilities Available Electricity Available, High Speed Internet, Natural Gas Available, Sewer Available, Water Available

Waterfront Description None

Roof Type Composition

Accessibility None

Porch Patio

Total Parking Spaces 6

Private Pool No

Building

Lot Description Back Yard, Corner Lot, Front Yard, Private, Trees-Medium (20 Ft - 40 Ft), Trees-Moderate

Faces Southwest

Foundation Slab

Sewer Public Sewer

Water Public

Level or Stories One

Structure Type Brick,Masonry – Partial,Vinyl Siding

New Construction No

Schools

Elementary Schools Menchaca

Middle Schools Bailey

High Schools Akins

School District Austin Isd

Others

Pets Allowed Dogs OK

Num of Pet 2

Pets Allowed Dogs OK

Virtual Tour https://11001jockeybluffdrive.mls.tours/u/


Listed by Compass RE Texas, LLC • Sal Silva

NEARBY SCHOOL & BUSINESS

GET MORE INFORMATION

Jeremy Smith

Jeremy Smith

Owner/Broker License ID: 510081

+1(512) 797-7738

Name
Phone*
Message

Go tour this home

11001 Jockey Bluff DR

Free Account Required

  • Instant access to listing photos & details
  • Save listings and searches
  • Access details for this property