
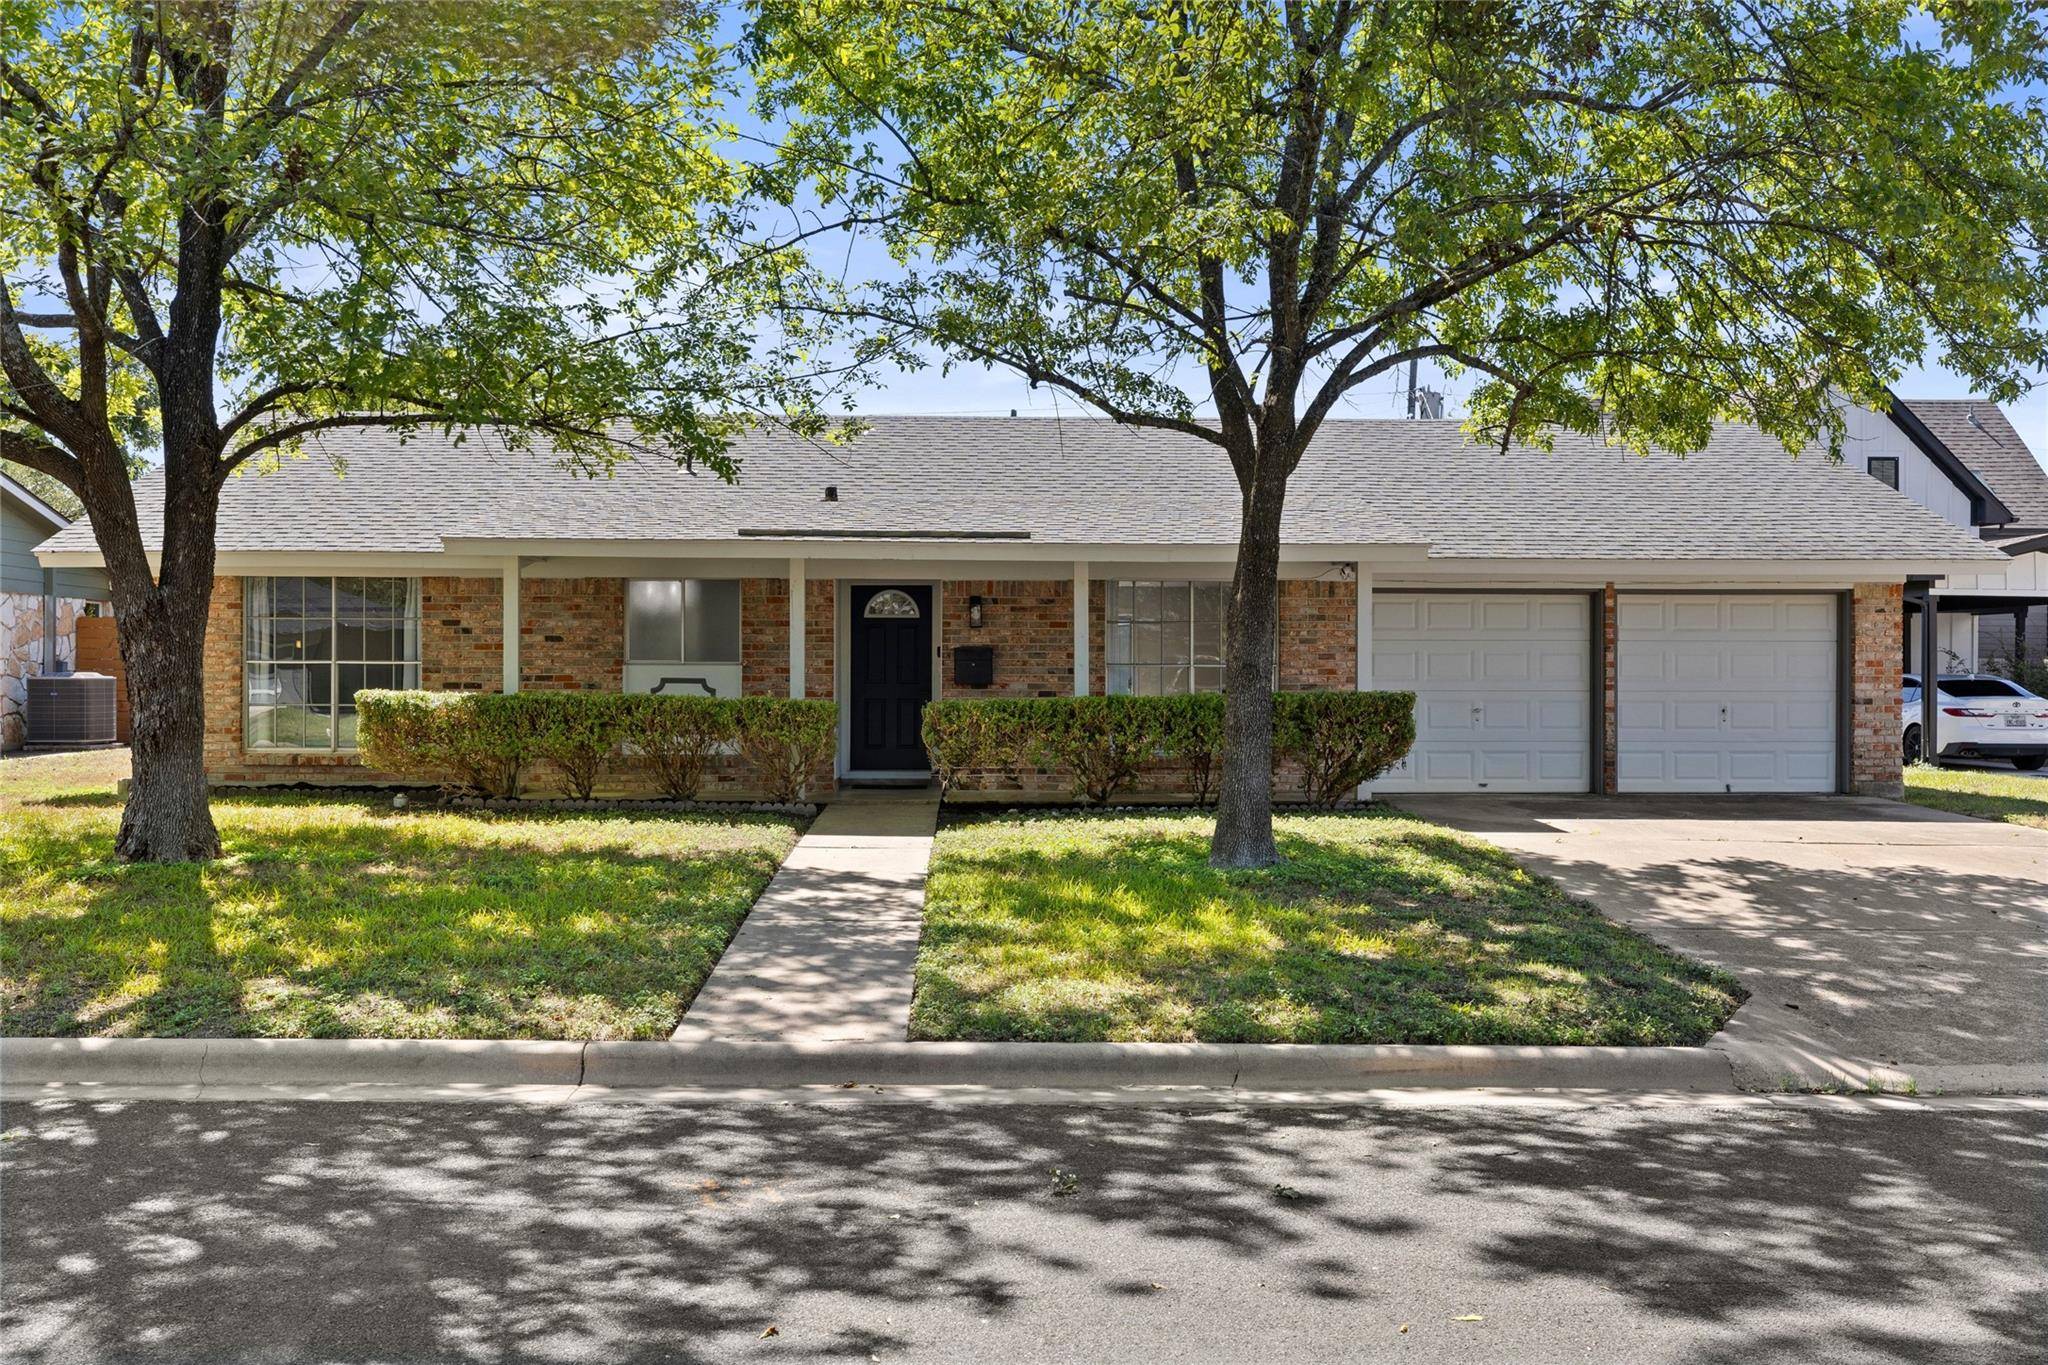
1801 Belford DR Austin, TX 78757

UPDATED:
Key Details
Property Type Single Family Home
Sub Type Single Family Residence
Listing Status Active
Purchase Type For Sale
Square Footage 1,396 sqft
Subdivision Allandale North Sec 01
MLS Listing ID 5586720
Bedrooms 3
Full Baths 2
HOA Y/N No
Year Built 1962
Annual Tax Amount $11,831
Tax Year 2026
Lot Size 8,559 Sqft
Acres 0.1965
Property Sub-Type Single Family Residence
Source actris
Property Description
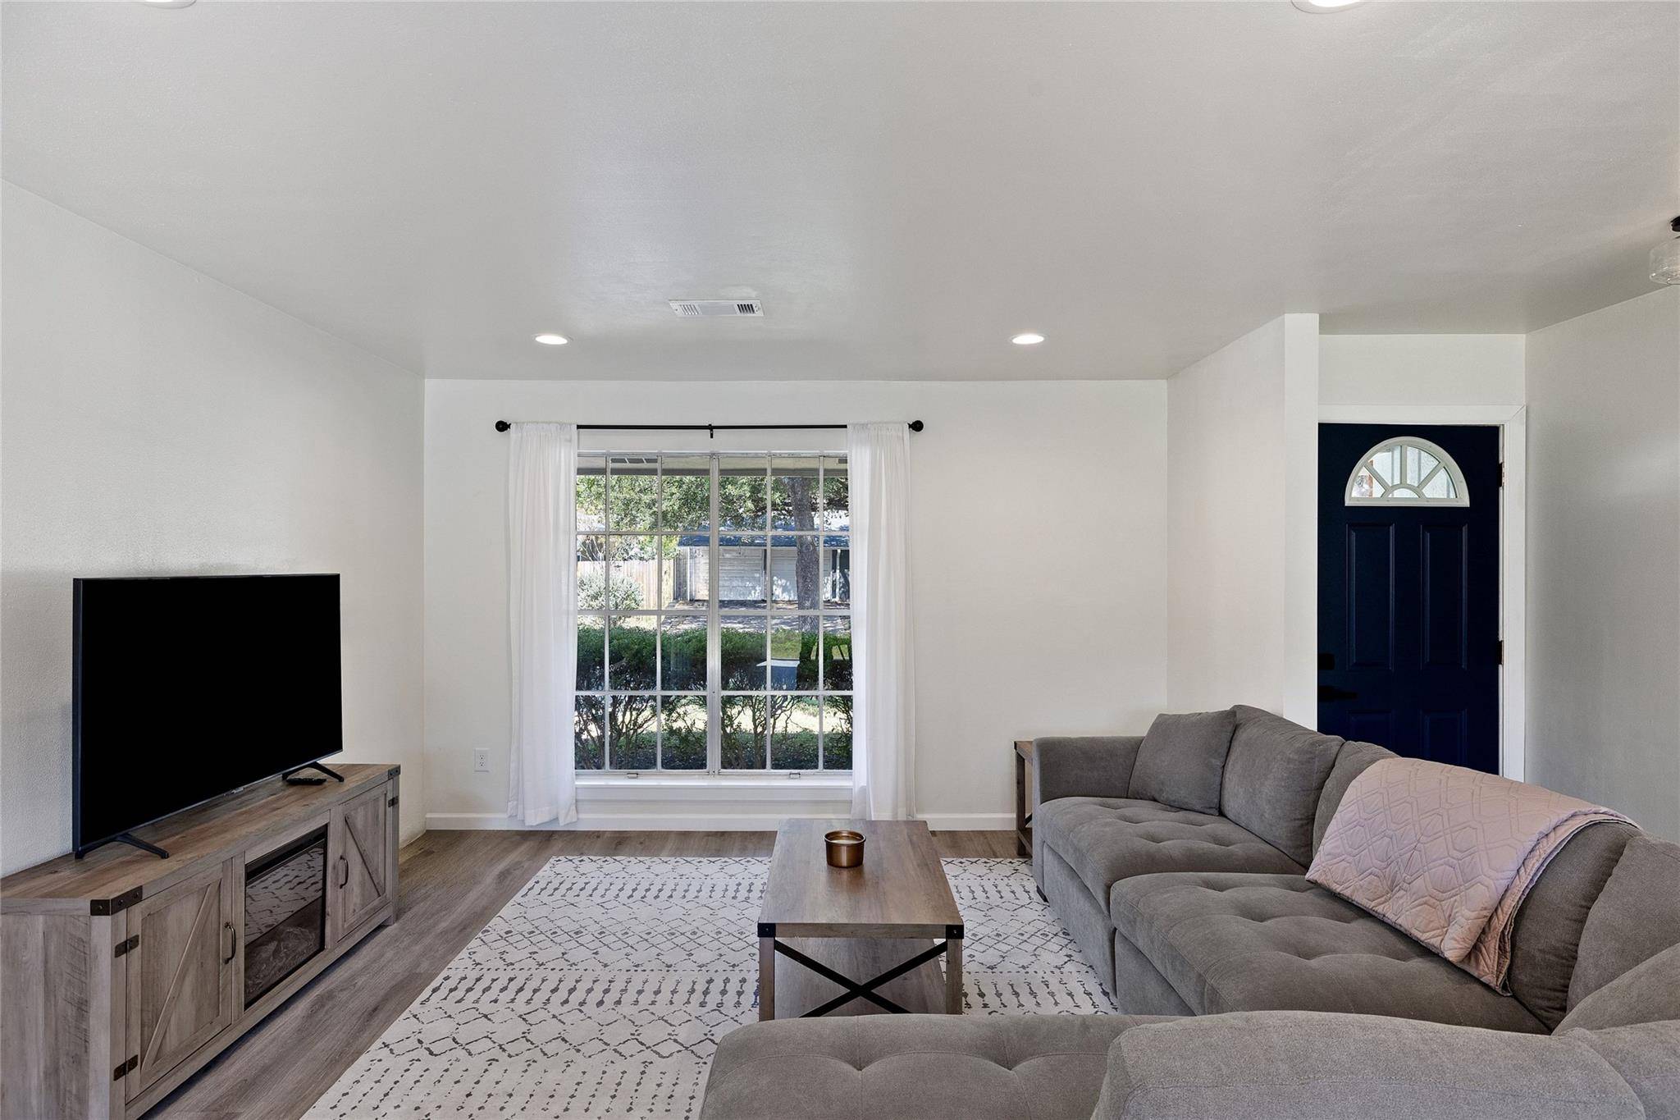
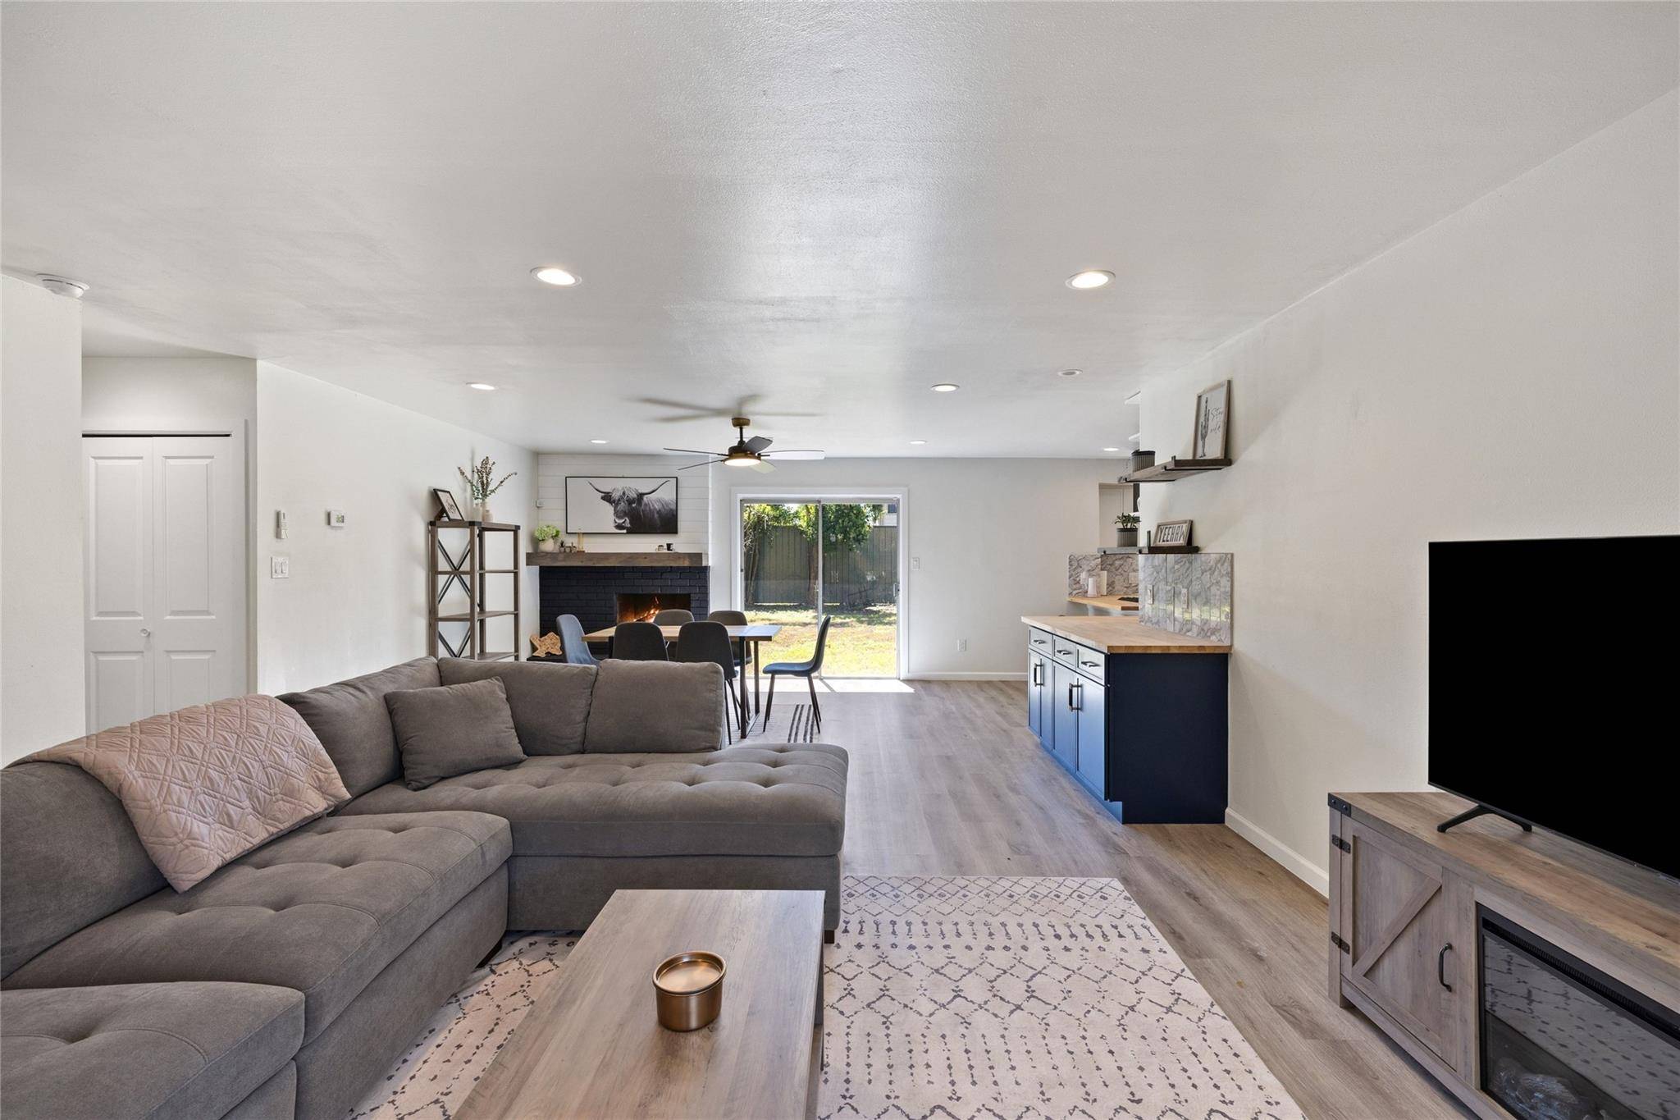
New 200-amp panel with full rewire to current code, permitted and inspected by the City of Austin. New tankless water heater, new LVP flooring throughout, new interior doors, six-inch baseboards, and fresh paint top to bottom. Kitchen: shaker cabinetry (navy lowers, white uppers), butcher-block counters, marble-look backsplash, black vent hood, gas range, stainless appliances, under-cabinet lighting, bar seating. Dining opens to backyard via sliding glass doors. Black-painted brick fireplace anchors the living area.
Furniture conveys, as do the Samsung refrigerator and washer/dryer.
Living Streets neighborhood — walk to Wooten Park, Shoal Creek Trail, Burnet Road, Alamo Drafthouse, Whole Foods. Easy Mopac/183 access.
Location
State TX
County Travis
Area 2
Rooms
Main Level Bedrooms 3
Interior
Interior Features Ceiling Fan(s), Double Vanity, No Interior Steps, Open Floorplan, Primary Bedroom on Main
Heating Central
Cooling Ceiling Fan(s), Central Air
Flooring Tile, Vinyl
Fireplaces Number 1
Fireplaces Type Living Room, Wood Burning
Fireplace Y
Appliance Dishwasher, Disposal, Gas Range, Refrigerator, Stainless Steel Appliance(s), Washer/Dryer
Exterior
Exterior Feature Rain Gutters, Private Yard
Garage Spaces 2.0
Fence Fenced, Privacy
Pool None
Community Features See Remarks
Utilities Available Electricity Connected, Natural Gas Connected, Sewer Connected, Water Connected
Waterfront Description None
View None
Roof Type Shingle
Accessibility None
Porch Front Porch
Total Parking Spaces 4
Private Pool No
Building
Lot Description Back Yard, Level, Public Maintained Road, Trees-Large (Over 40 Ft)
Faces Northeast
Foundation Slab
Sewer Public Sewer
Water Public
Level or Stories One
Structure Type Brick
New Construction No
Schools
Elementary Schools Wooten
Middle Schools Burnet (Austin Isd)
High Schools Navarro Early College
School District Austin Isd
Others
Restrictions City Restrictions,Deed Restrictions
Ownership Fee-Simple
Acceptable Financing Cash, FHA, FMHA, VA Loan
Tax Rate 1.9
Listing Terms Cash, FHA, FMHA, VA Loan
Special Listing Condition Standard
NEARBY SCHOOL & BUSINESS
GET MORE INFORMATION