
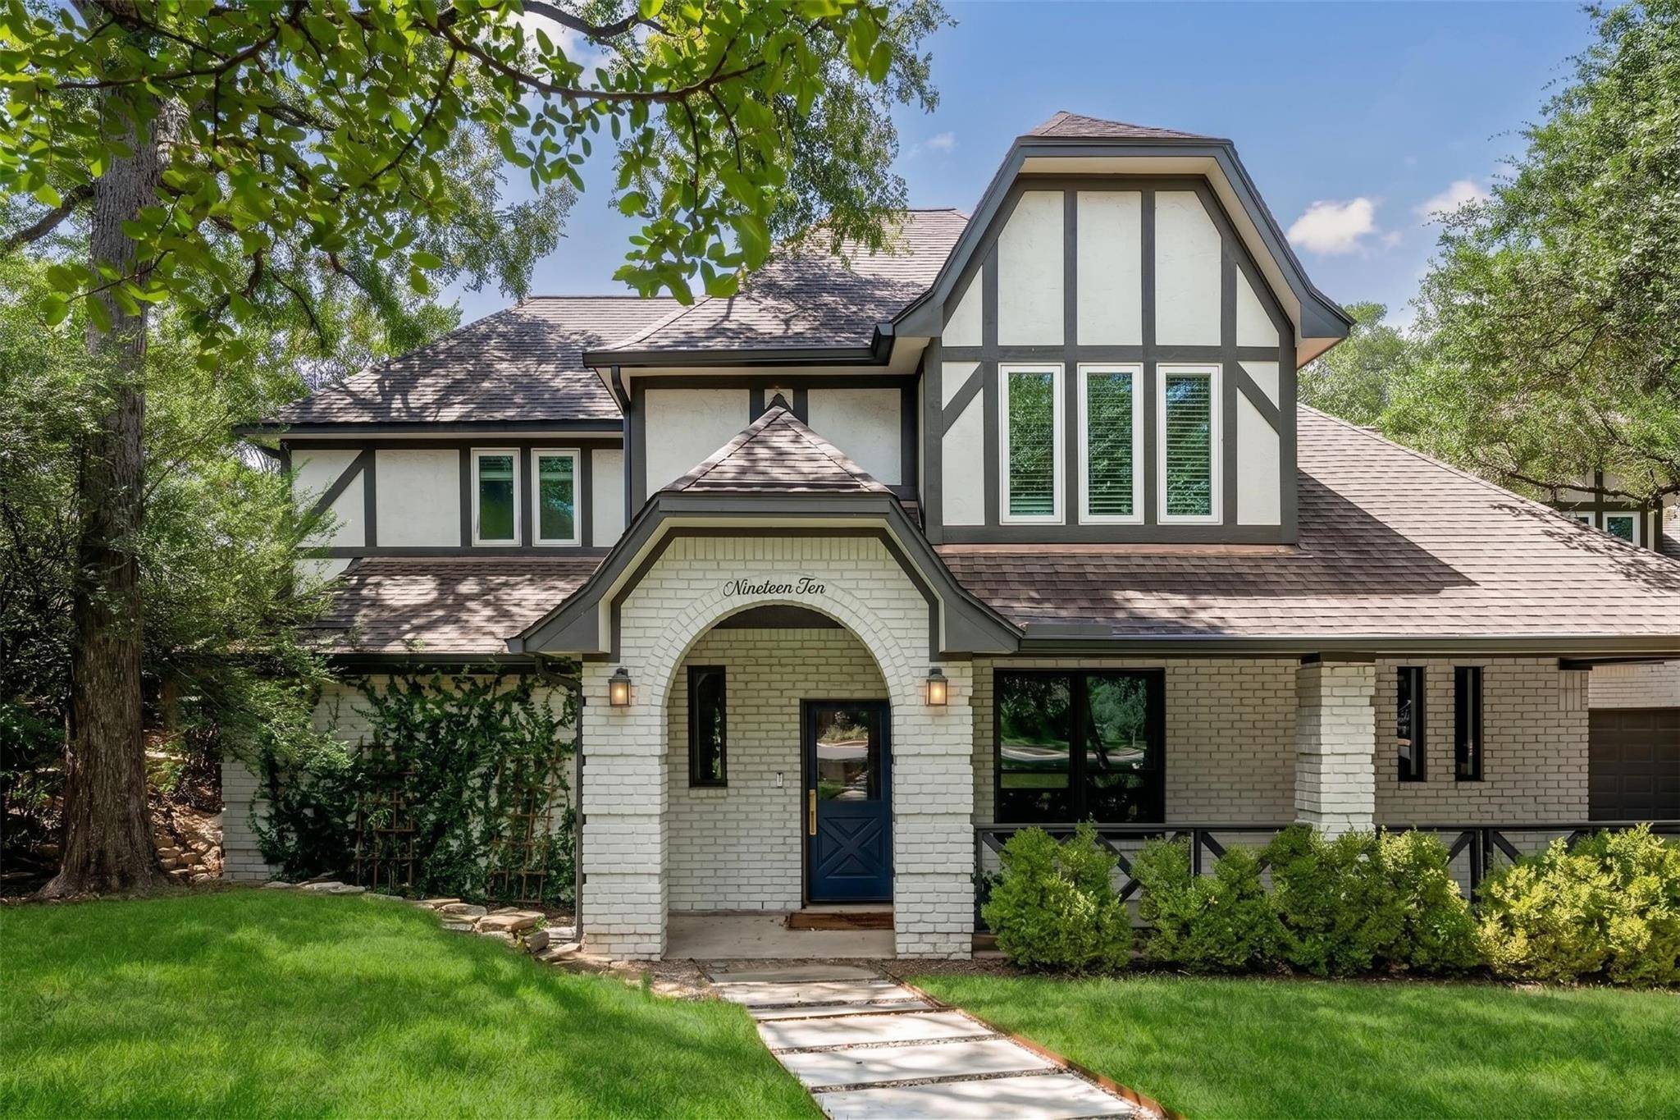
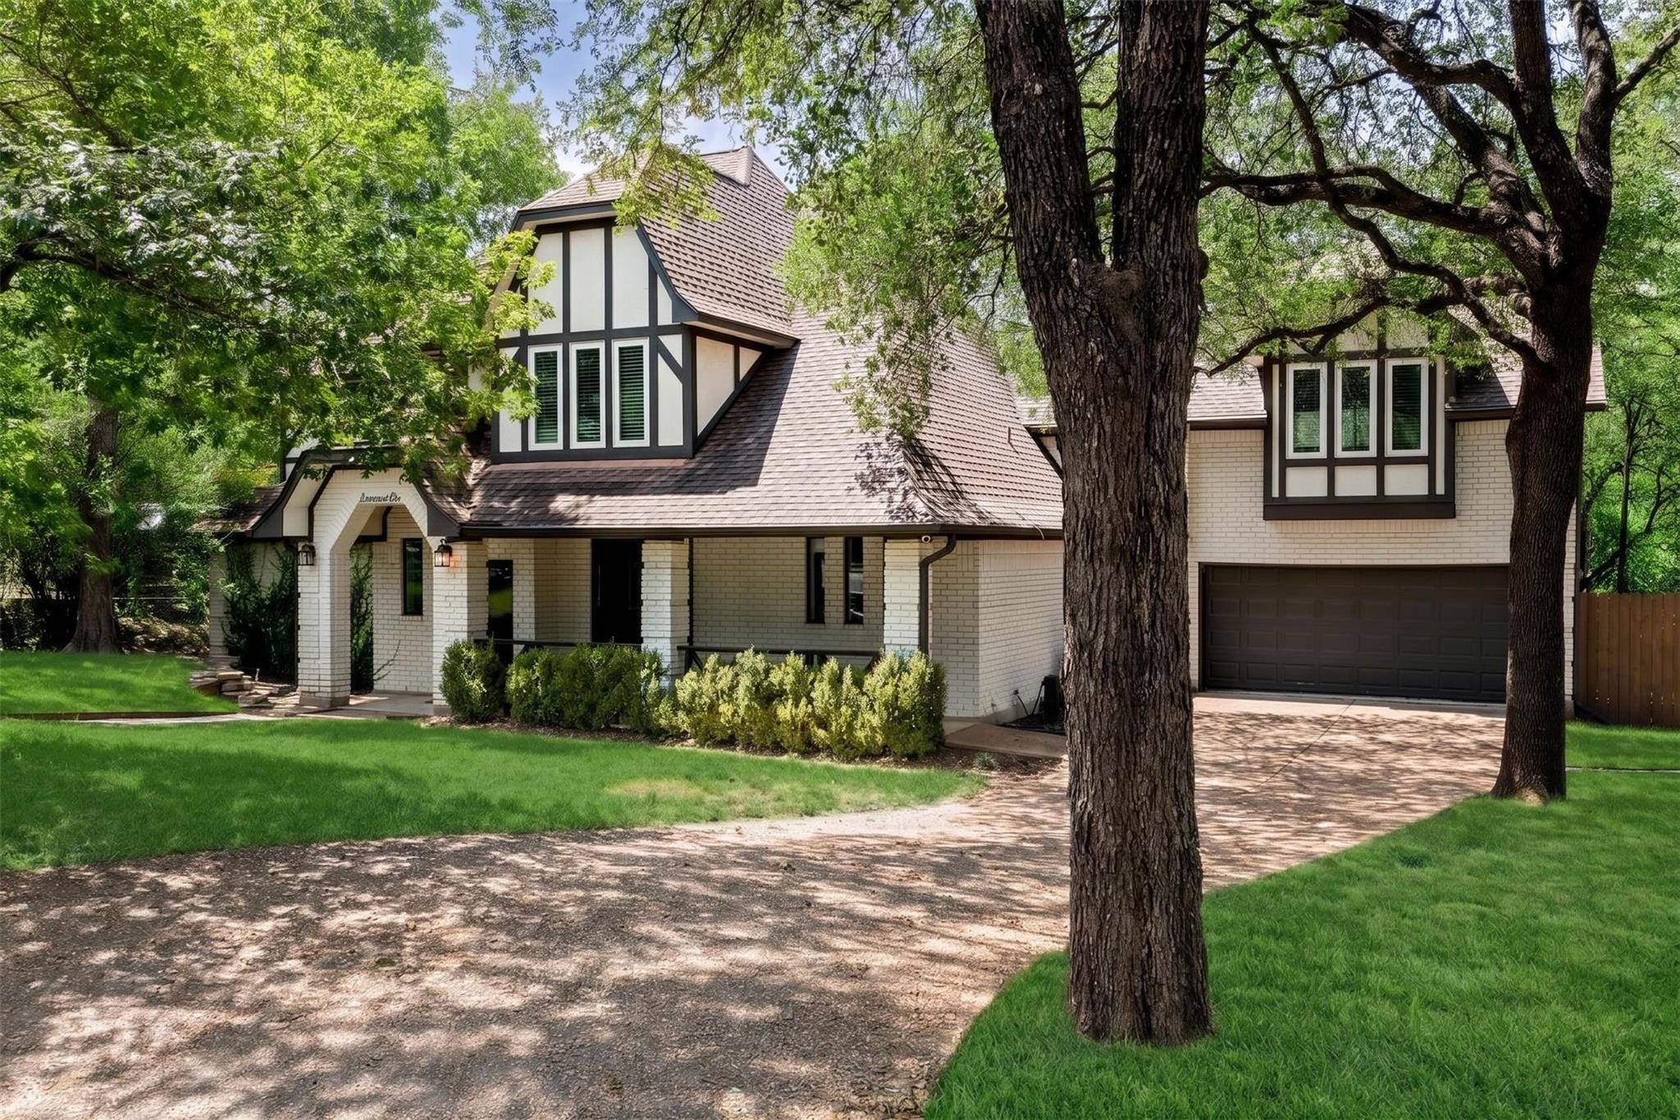
1910 Holly Hill DR Austin, TX 78746

Open House
Sat Sep 19, 11:00am - 2:00pm
Sun Sep 20, 1:00pm - 4:00pm
UPDATED:
Key Details
Property Type Single Family Home
Sub Type Single Family Residence
Listing Status Active
Purchase Type For Sale
Square Footage 3,222 sqft
Subdivision Beecave Woods Sec 04
MLS Listing ID 9372072
Bedrooms 5
Full Baths 3
Half Baths 1
HOA Y/N No
Year Built 1984
Annual Tax Amount $36,059
Tax Year 2026
Lot Size 0.423 Acres
Acres 0.4228
Property Sub-Type Single Family Residence
Source actris
Property Description
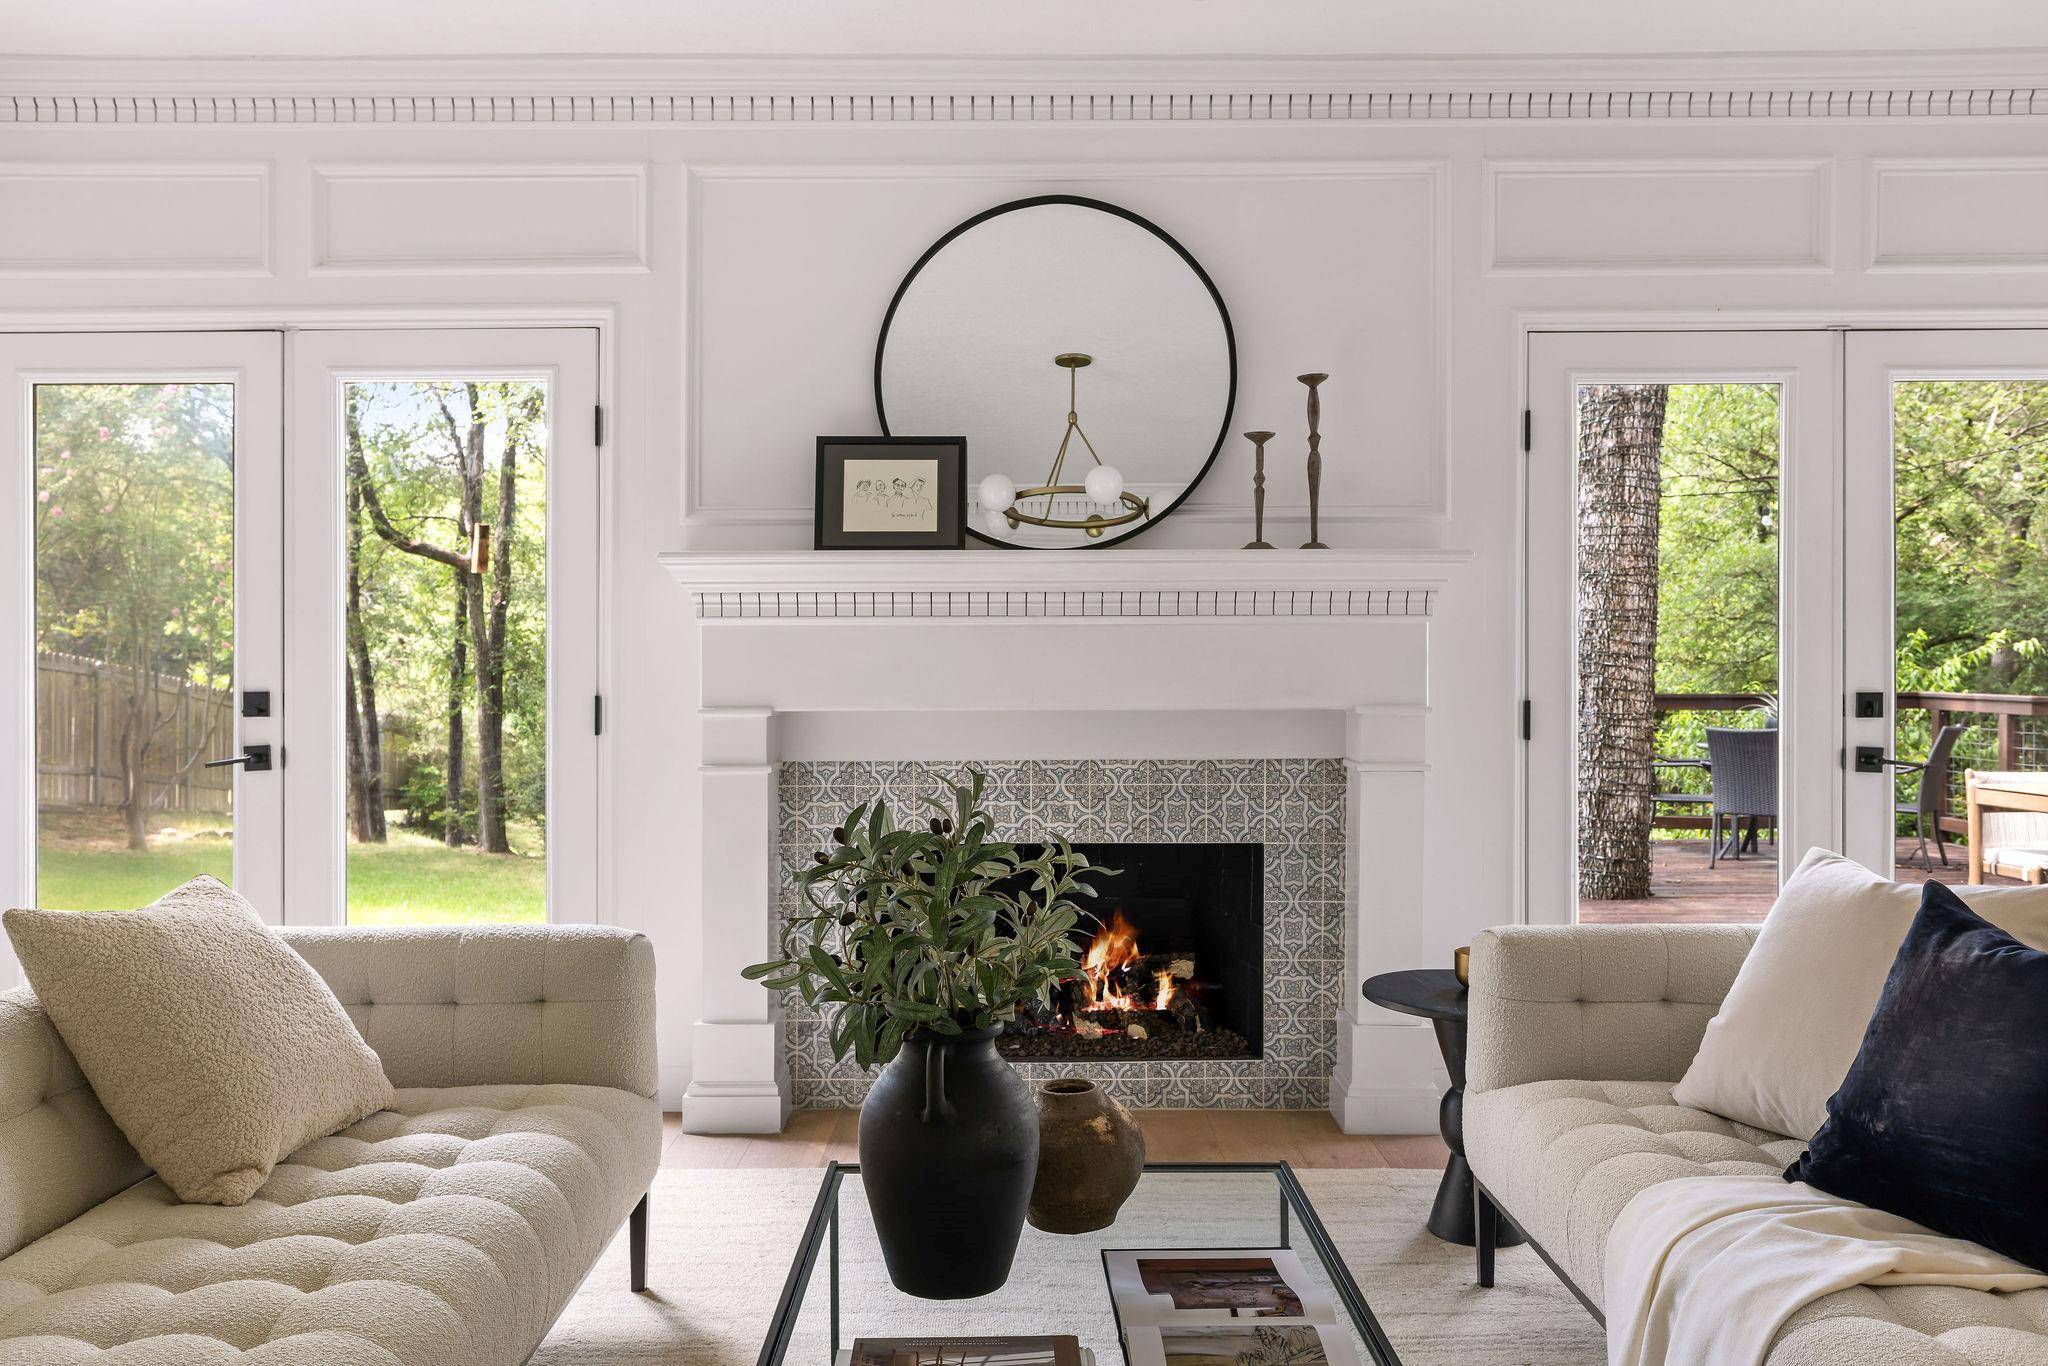
Inside, wide-plank European oak floors, dentil molding, wainscoting, new interior doors, high-end lighting, and Newport Brass plumbing fixtures bring a refined, collected feel throughout the home. Multiple living and dining spaces offer flexibility for everyday life and entertaining, with grand windows drawing in natural light and views of the surrounding greenery. The kitchen is a standout, featuring custom soft-close cabinetry, a Sub-Zero refrigerator, and a La Cornue range that anchors the space with both function and character.
With five bedrooms and three-and-a-half bathrooms, the floor plan offers generous accommodations, including a garage studio apartment with a full bath, kitchenette, and separate garage access. Ideal for guests, extended stays, a private office, or creative space, the apartment adds valuable flexibility while remaining connected to the home. Outdoors, an expansive deck overlooks the greenbelt, creating an inviting setting for dining, lounging, and future outdoor living. Located within Eanes ISD and zoned to Cedar Creek Elementary, Hill Country Middle, and Westlake High, this is a rare opportunity to own a character-rich, beautifully updated home in the heart of 78746.
Location
State TX
County Travis
Area 8E
Rooms
Main Level Bedrooms 1
Interior
Interior Features Bookcases, Built-in Features, Quartz Counters, Double Vanity, Interior Steps, Multiple Dining Areas, Multiple Living Areas, Primary Bedroom on Main, Recessed Lighting, Study/Home Office
Heating Central, Natural Gas
Cooling Central Air, Electric, Multi Units
Flooring Carpet, Stone, Wood
Fireplaces Number 2
Fireplaces Type Family Room, Gas Log, Living Room
Fireplace Y
Appliance Dishwasher, Disposal, Free-Standing Range, Free-Standing Gas Range, Water Heater
Exterior
Exterior Feature Electric Car Plug-in, Exterior Steps
Garage Spaces 2.0
Fence Back Yard, Wood
Pool None
Community Features None
Utilities Available Electricity Connected, Natural Gas Connected, Sewer Connected
Waterfront Description None
View Neighborhood, Trees/Woods
Roof Type Composition,Shingle
Accessibility None
Porch Deck, Patio, Rear Porch
Total Parking Spaces 4
Private Pool No
Building
Lot Description Curbs, Front Yard, Landscaped, Sprinkler - Automatic, Sprinklers In Front, Trees-Large (Over 40 Ft)
Faces Northeast
Foundation Slab
Sewer Public Sewer
Water Public
Level or Stories Two
Structure Type Brick
New Construction No
Schools
Elementary Schools Cedar Creek (Eanes Isd)
Middle Schools Hill Country
High Schools Westlake
School District Eanes Isd
Others
Restrictions City Restrictions
Ownership Fee-Simple
Acceptable Financing Cash, Conventional
Tax Rate 1.953485
Listing Terms Cash, Conventional
Special Listing Condition Standard
NEARBY SCHOOL & BUSINESS
GET MORE INFORMATION