
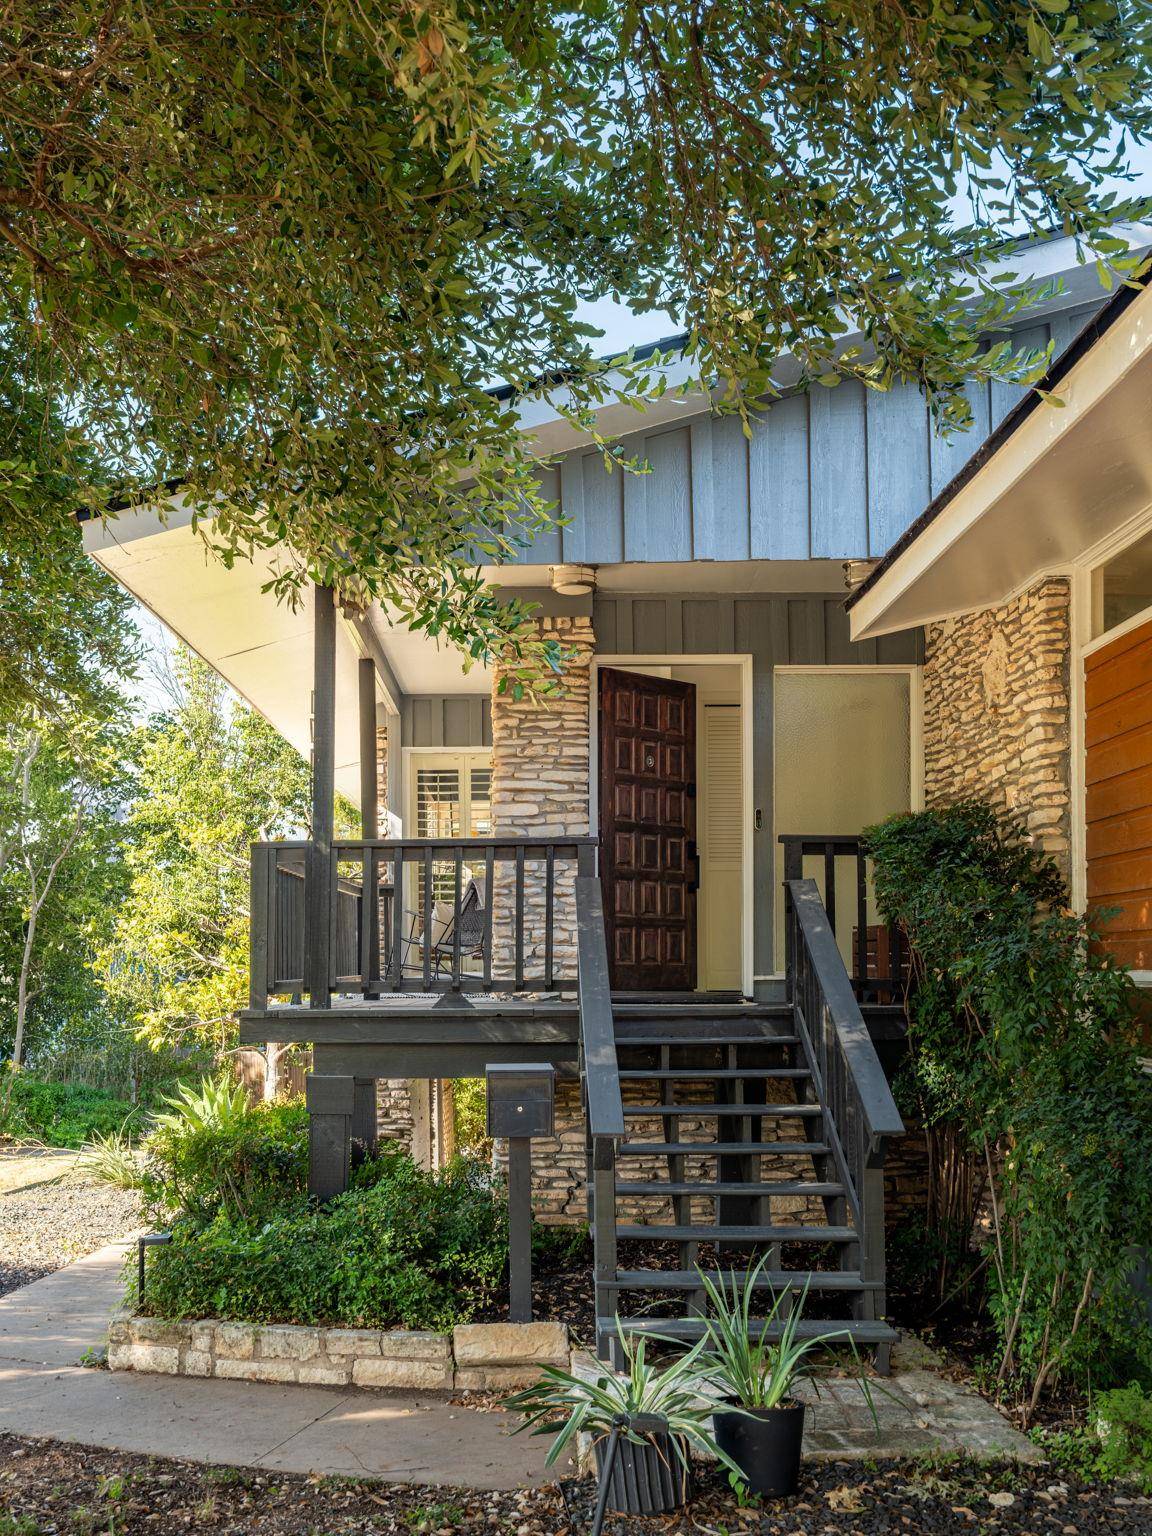

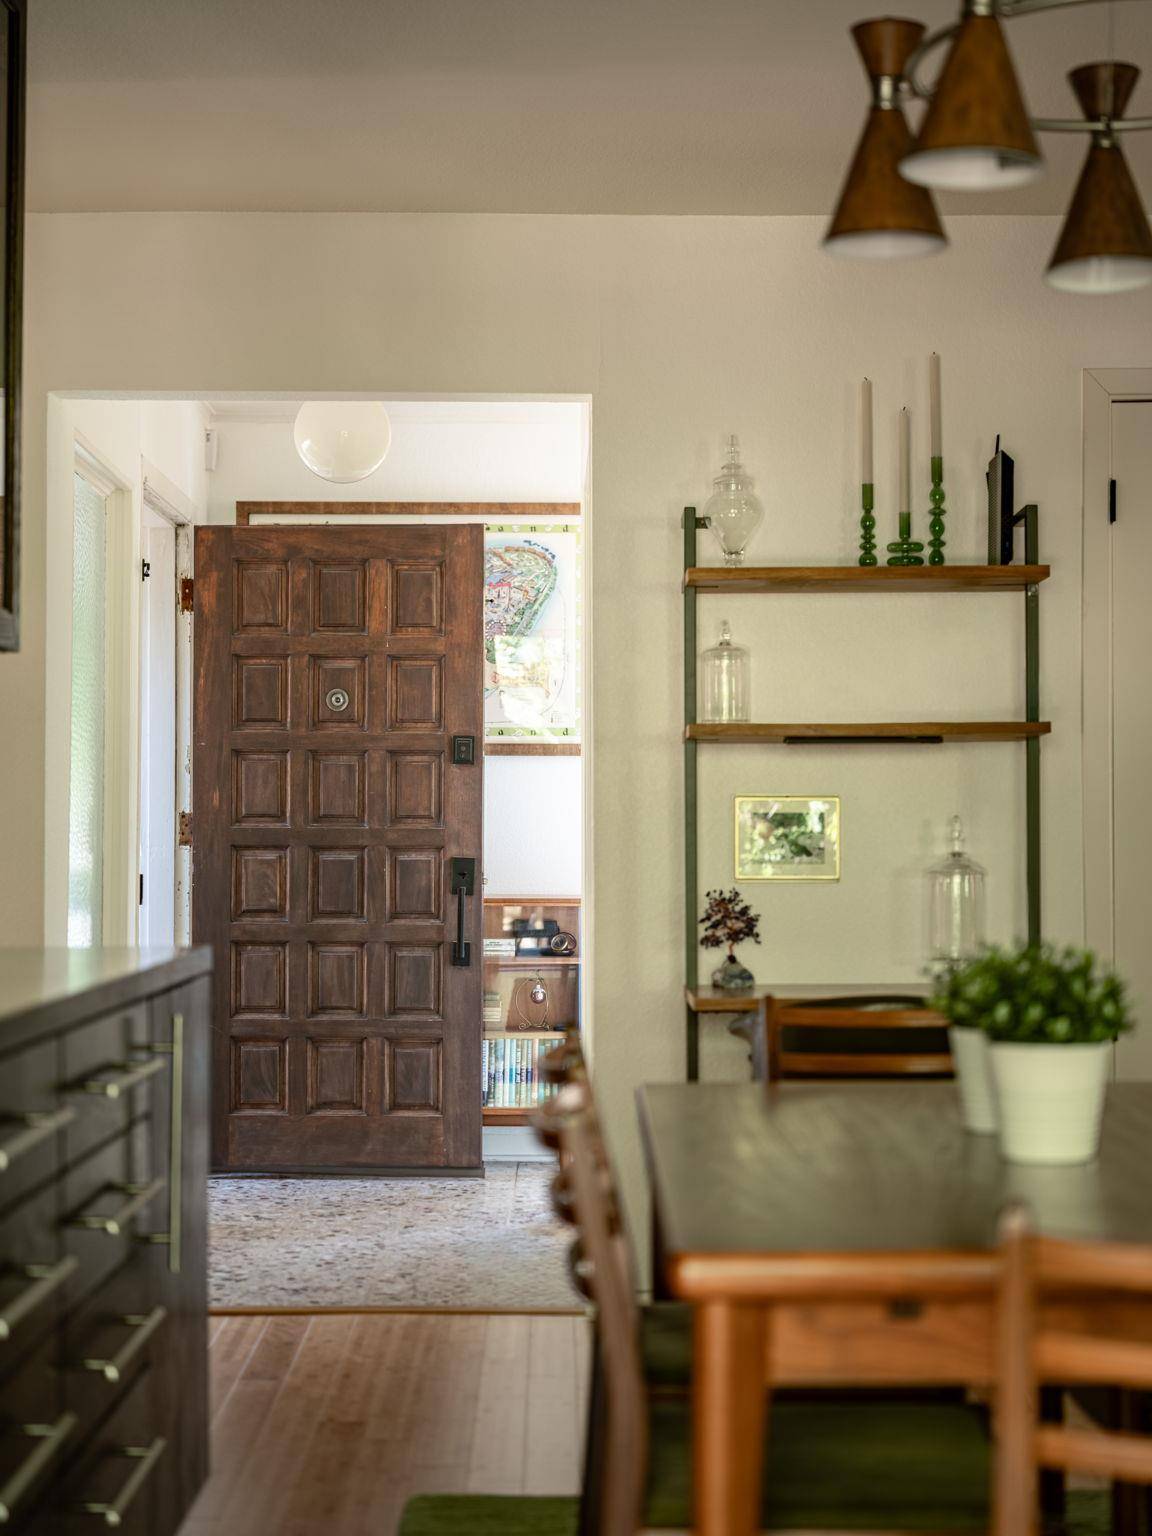
1712 McCoy PL Georgetown, TX 78626

UPDATED:
Key Details
Property Type Single Family Home
Sub Type Single Family Residence
Listing Status Active
Purchase Type For Sale
Square Footage 2,021 sqft
Subdivision Erin
MLS Listing ID 3310420
Bedrooms 3
Full Baths 2
Half Baths 1
HOA Y/N No
Year Built 1965
Annual Tax Amount $12,946
Tax Year 2025
Lot Size 0.520 Acres
Acres 0.52
Property Sub-Type Single Family Residence
Source actris
Property Description
Inside, the design emphasizes light, material, and seamless indoor-outdoor flow. Expansive glazing frames surrounding greenery across the living, dining, kitchen, and study areas, while terrazzo flooring at the entry and powder room reinforces the authentic mid-century palette. Bamboo floors add warmth and balance throughout the remaining interiors.
A defining feature is the solarium, a luminous space that extends the home's transparency and deepens its connection to the wooded setting. It serves as both an architectural statement and a natural extension of the outdoors, reinforcing the home's Mid-Century Modern design ethos.
The flexible layout offers three bedrooms, two-and-a-half baths, and a study or secondary living area. Additional space beneath the home presents potential for a studio, office, playroom, or creative retreat. The half-acre site further expands opportunity, with room for a pool, guest house, or complementary addition.
Located just two blocks from Southwestern University and approximately one mile from Georgetown's historic town square, the property benefits from exceptional proximity to the historic town square, placing it at a rare intersection of architecture, landscape, and place. Distinctive and remarkably intact in spirit, this Mid-Century Modern Georgetown home offers a rare opportunity to inhabit a true piece of Georgetown's architectural legacy.
Improvements include; October 2020 New roof, 2022 HVAC, 2018 plumbing replacement, 2024 Foundation.
Location
State TX
County Williamson
Area Gte
Rooms
Main Level Bedrooms 3
Interior
Interior Features Bookcases, Built-in Features, Ceiling Fan(s), Quartz Counters, Multiple Living Areas, Primary Bedroom on Main, Recessed Lighting
Heating Central
Cooling Central Air, Electric
Flooring Bamboo, Terrazzo, Tile
Fireplace Y
Appliance Built-In Gas Range, Dishwasher, Disposal, Microwave, Stainless Steel Appliance(s), Vented Exhaust Fan, Wine Refrigerator
Exterior
Exterior Feature Balcony, Exterior Steps, Garden
Garage Spaces 2.0
Fence Wood
Pool None
Community Features See Remarks
Utilities Available Electricity Available, Natural Gas Available, Phone Available, Sewer Connected, Water Available
Waterfront Description None
View Neighborhood, Trees/Woods
Roof Type Composition
Accessibility None
Porch Front Porch, Glass Enclosed, Patio, Porch, Rear Porch, Screened
Total Parking Spaces 6
Private Pool No
Building
Lot Description Cul-De-Sac, Gentle Sloping, Pie Shaped Lot, Trees-Medium (20 Ft - 40 Ft), Trees-Moderate
Faces Northwest
Foundation Pillar/Post/Pier
Sewer Public Sewer
Water Public
Level or Stories One
Structure Type Frame,Masonry – Partial,Stone
New Construction No
Schools
Elementary Schools Annie Purl
Middle Schools James Tippit
High Schools East View
School District Georgetown Isd
Others
Restrictions City Restrictions
Ownership Fee-Simple
Acceptable Financing Cash, Conventional, FHA, Lender Approval
Tax Rate 1.82
Listing Terms Cash, Conventional, FHA, Lender Approval
Special Listing Condition Standard
NEARBY SCHOOL & BUSINESS
GET MORE INFORMATION