145 Paddington DR, Kyle, TX 78640
40
See all 40 photos
-
Est. payment /mo
3 Beds
3 Baths
2,340 SqFt
New

145 Paddington DR Kyle, TX 78640

REQUEST A TOUR If you would like to see this home without being there in person, select the "Virtual Tour" option and your agent will contact you to discuss available opportunities.
In-PersonVirtual Tour

UPDATED:

Key Details

Property Type Single Family Home

Sub Type Single Family Residence

Listing Status Active

Purchase Type For Sale

Square Footage 2,340 sqft

Subdivision Kensington Trails Sec 1

MLS Listing ID 5156355

Bedrooms 3

Full Baths 2

Half Baths 1

HOA Fees $240/ann

HOA Y/N Yes

Year Built 2004

Annual Tax Amount $8,416

Tax Year 2025

Lot Size 7,753 Sqft

Acres 0.178

Property Sub-Type Single Family Residence

Source actris

Property Description

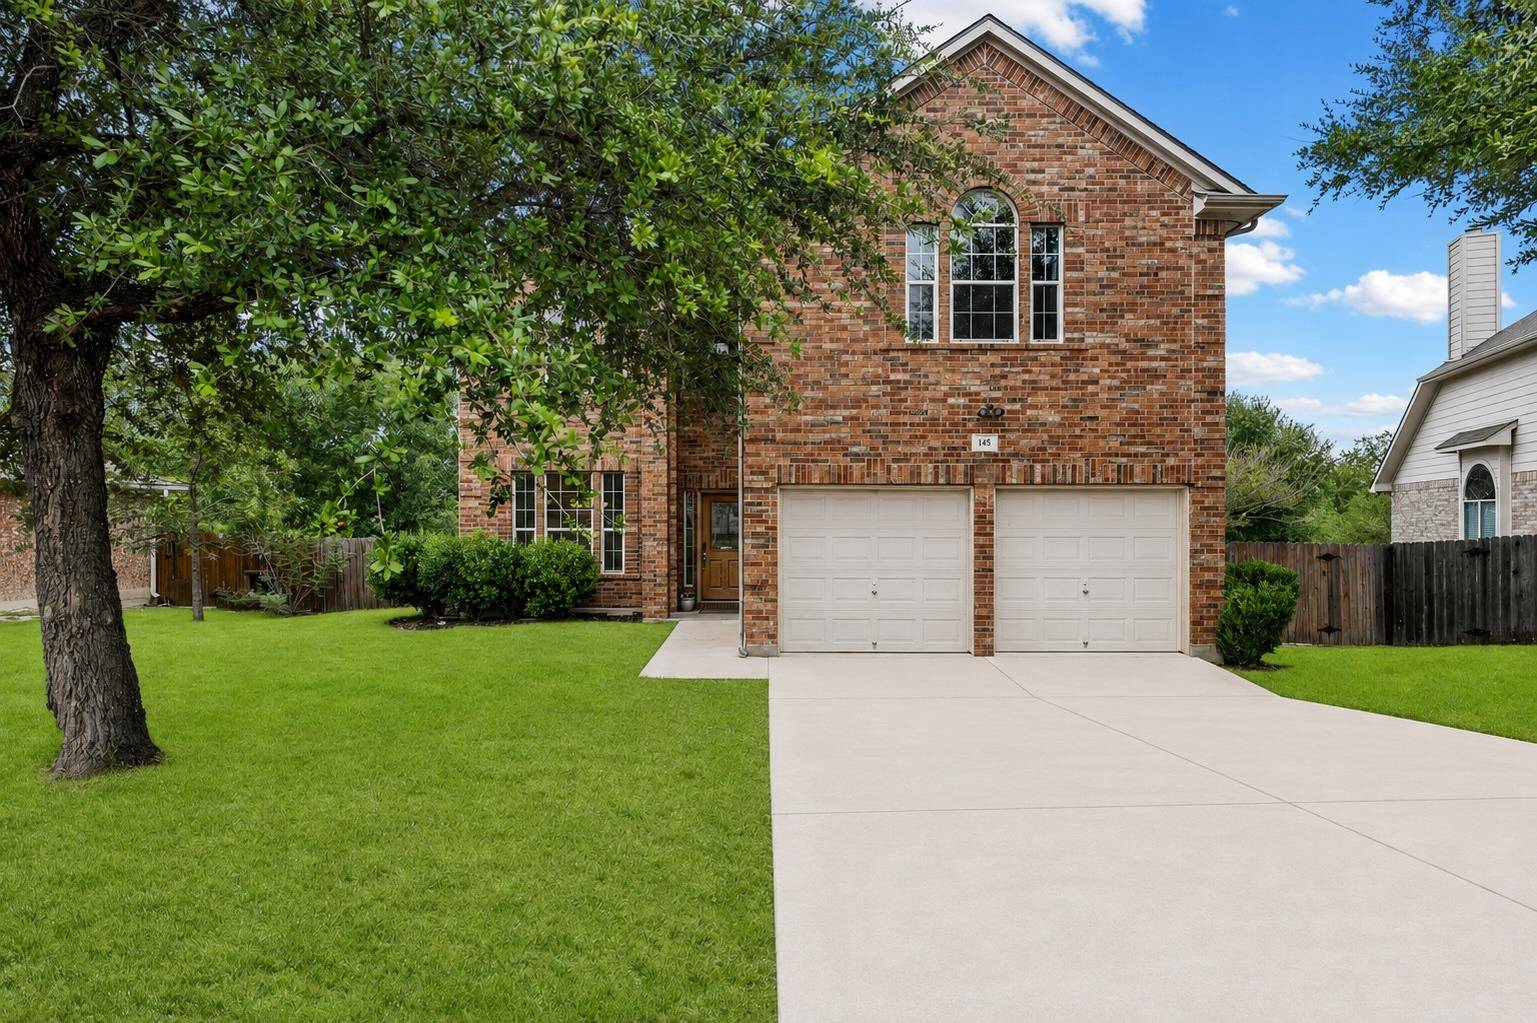
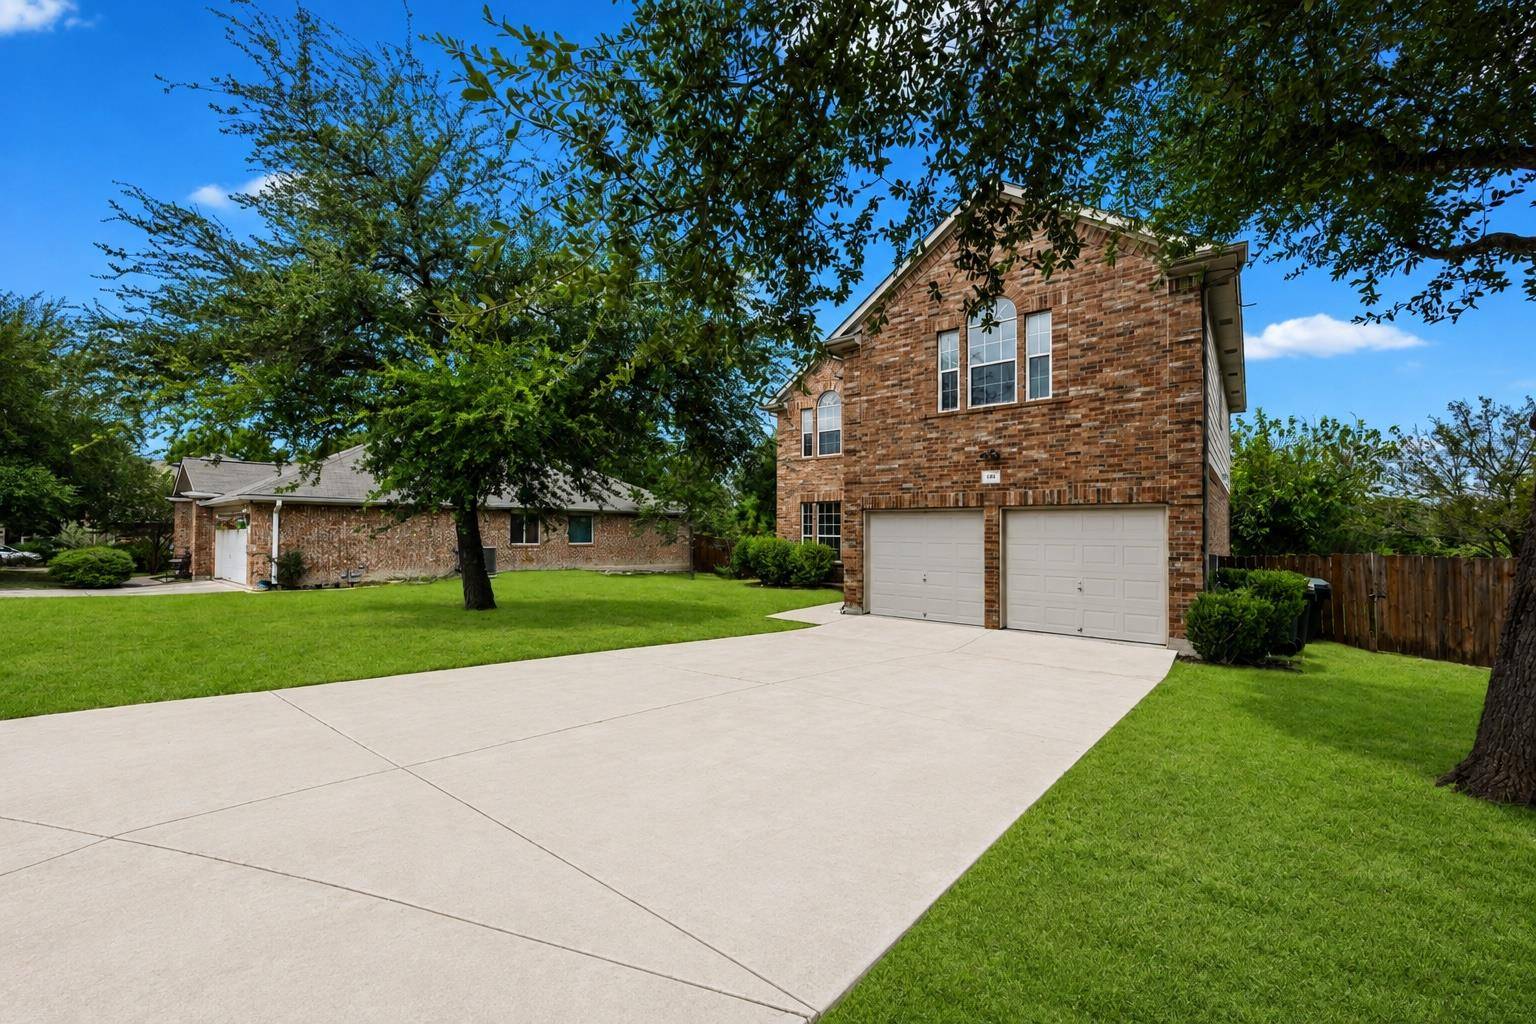
The 370-square-foot bonus room upstairs is the reason people will remember this house. Everything else is the reason they will want to buy it. You'll never have to choose between movie night, game night, a home gym, or anything else you can think of making it. With vaulted ceiling, a ceiling fan, and set apart from the main living area downstairs. With (2) living areas and (2) dining areas, (formal & casual) there is a place for everything. Beautiful flooring. The kitchen has a gas range, breakfast bar w/ seating, a large pantry and a walk in extra storage area, generous counter space w/ a dedicated desk area, a bay-windowed breakfast area. It opens directly to the living room, where a gas log wood-burning fireplace anchors the space. The primary suite includes a soaking tub, separate shower, double vanity, & a walk-in closet with built-in shelving. Two full bathrooms up, a half bath down. Outside, the back yard is fully fenced in wood privacy fencing. Attached two-car garage with room for six total parking spaces. The perfect cul-de-sac position allows room for bikes or games in the street. Roof & AC replaced in 2025. Before you make up your mind, here is what you should know: foundation repair has been completed in 2025. Piers installed, structure leveled and locked, documentation available on request with a full lifetime transferable warranty. That work is done, paid for, and behind you. As always, some restrictions apply. Located in the great Hays Consolidated Independent School District. Also check out the amazing community recreation/pool area nearby. This was set up to be Airbnb so all furnishings and everything is negotiable. Enjoy quick access to Ascension Seton Hays Hospital, shopping, dining, and parks, with easy access to I-35. Added benefit-on the same power grid as the hospital. Roof / AC Replaced 2025:Some photos / lawn area in select photos have been digitally enhanced to show what it can look like in season. This is one you really need to see.

Location

State TX

County Hays

Area Hh

Interior

Interior Features See Remarks, Breakfast Bar, Ceiling Fan(s), Ceiling-High, Ceiling-Vaulted, Chandelier, Double Vanity, Eat-in Kitchen, Entrance Foyer, High Speed Internet, Interior Steps, Multiple Dining Areas, Multiple Living Areas, Open Floorplan, Pantry, Smart Thermostat, Soaking Tub, Storage, Track Lighting, Walk-In Closet(s)

Heating Central, Fireplace(s)

Cooling Ceiling Fan(s), Central Air

Flooring Carpet, Laminate, Tile, Wood

Fireplaces Number 1

Fireplaces Type Family Room, Gas Starter, Living Room, Wood Burning

Fireplace Y

Appliance Dishwasher, Disposal, Exhaust Fan, Gas Cooktop, Gas Range, Ice Maker, Microwave, Free-Standing Gas Oven, Plumbed For Ice Maker, Free-Standing Range, Refrigerator, Self Cleaning Oven, Stainless Steel Appliance(s), Water Heater

Exterior

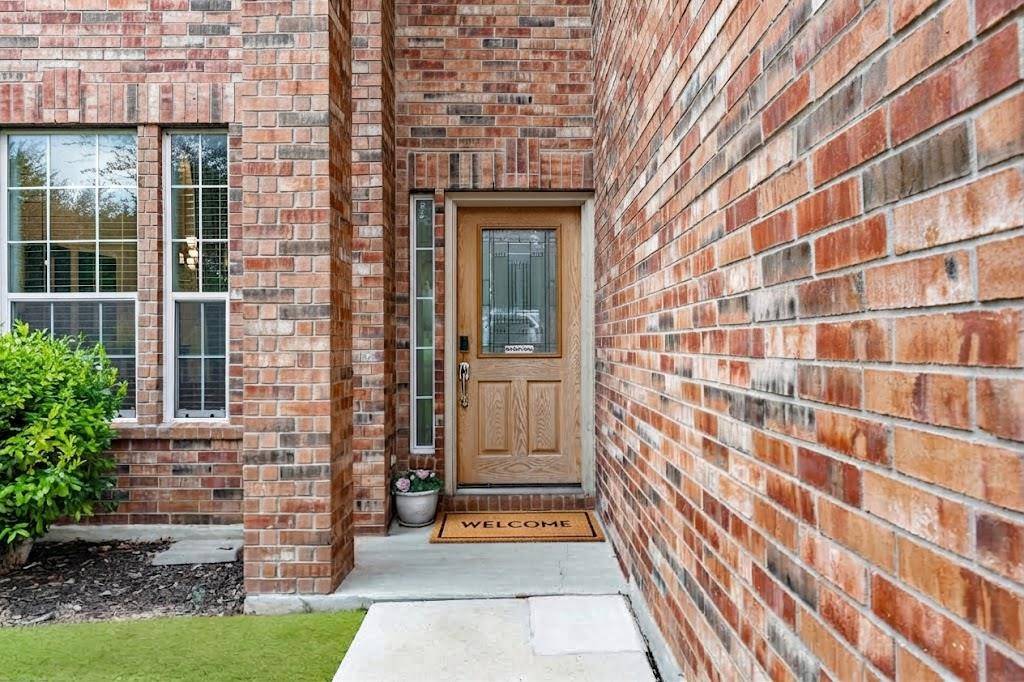
Exterior Feature Private Entrance, Private Yard

Garage Spaces 2.0

Fence Back Yard, Fenced, Privacy, Wood

Pool None

Community Features See Remarks, BBQ Pit/Grill, Cluster Mailbox, Electronic Payments, High Speed Internet, Picnic Area, Playground, Pool, Sidewalks

Utilities Available Cable Connected, Electricity Connected, High Speed Internet, Natural Gas Connected, Phone Available, Sewer Connected, Underground Utilities, Water Connected

Waterfront Description None

View None

Roof Type Composition,Shingle

Accessibility None

Porch See Remarks, Rear Porch

Total Parking Spaces 6

Private Pool No

Building

Lot Description Back Yard, Cul-De-Sac, Curbs, Front Yard, Interior Lot, Landscaped

Faces Southwest

Foundation See Remarks, Slab

Sewer Public Sewer

Water Public

Level or Stories Two

Structure Type Brick,Masonry – Partial

New Construction No

Schools

Elementary Schools Science Hall

Middle Schools Armando Chapa

High Schools Lehman

School District Haysconsisd

Others

HOA Fee Include Common Area Maintenance

Restrictions Covenant

Ownership Fee-Simple

Acceptable Financing Cash, Conventional, FHA, VA Loan

Tax Rate 2.4467

Listing Terms Cash, Conventional, FHA, VA Loan

Special Listing Condition Standard

Virtual Tour https://view.zabemedia.com/order/2466a063-30cb-4527-1d4b-08df053ad7d6?version=64_183&branding=false


Listed by KW-Austin Portfolio Real Estate • Spero Stavros

NEARBY SCHOOL & BUSINESS

GET MORE INFORMATION

Jeremy Smith

Jeremy Smith

Owner/Broker License ID: 510081

+1(512) 797-7738

Name
Phone*
Message

Go tour this home

145 Paddington DR

Free Account Required

  • Instant access to listing photos & details
  • Save listings and searches
  • Access details for this property