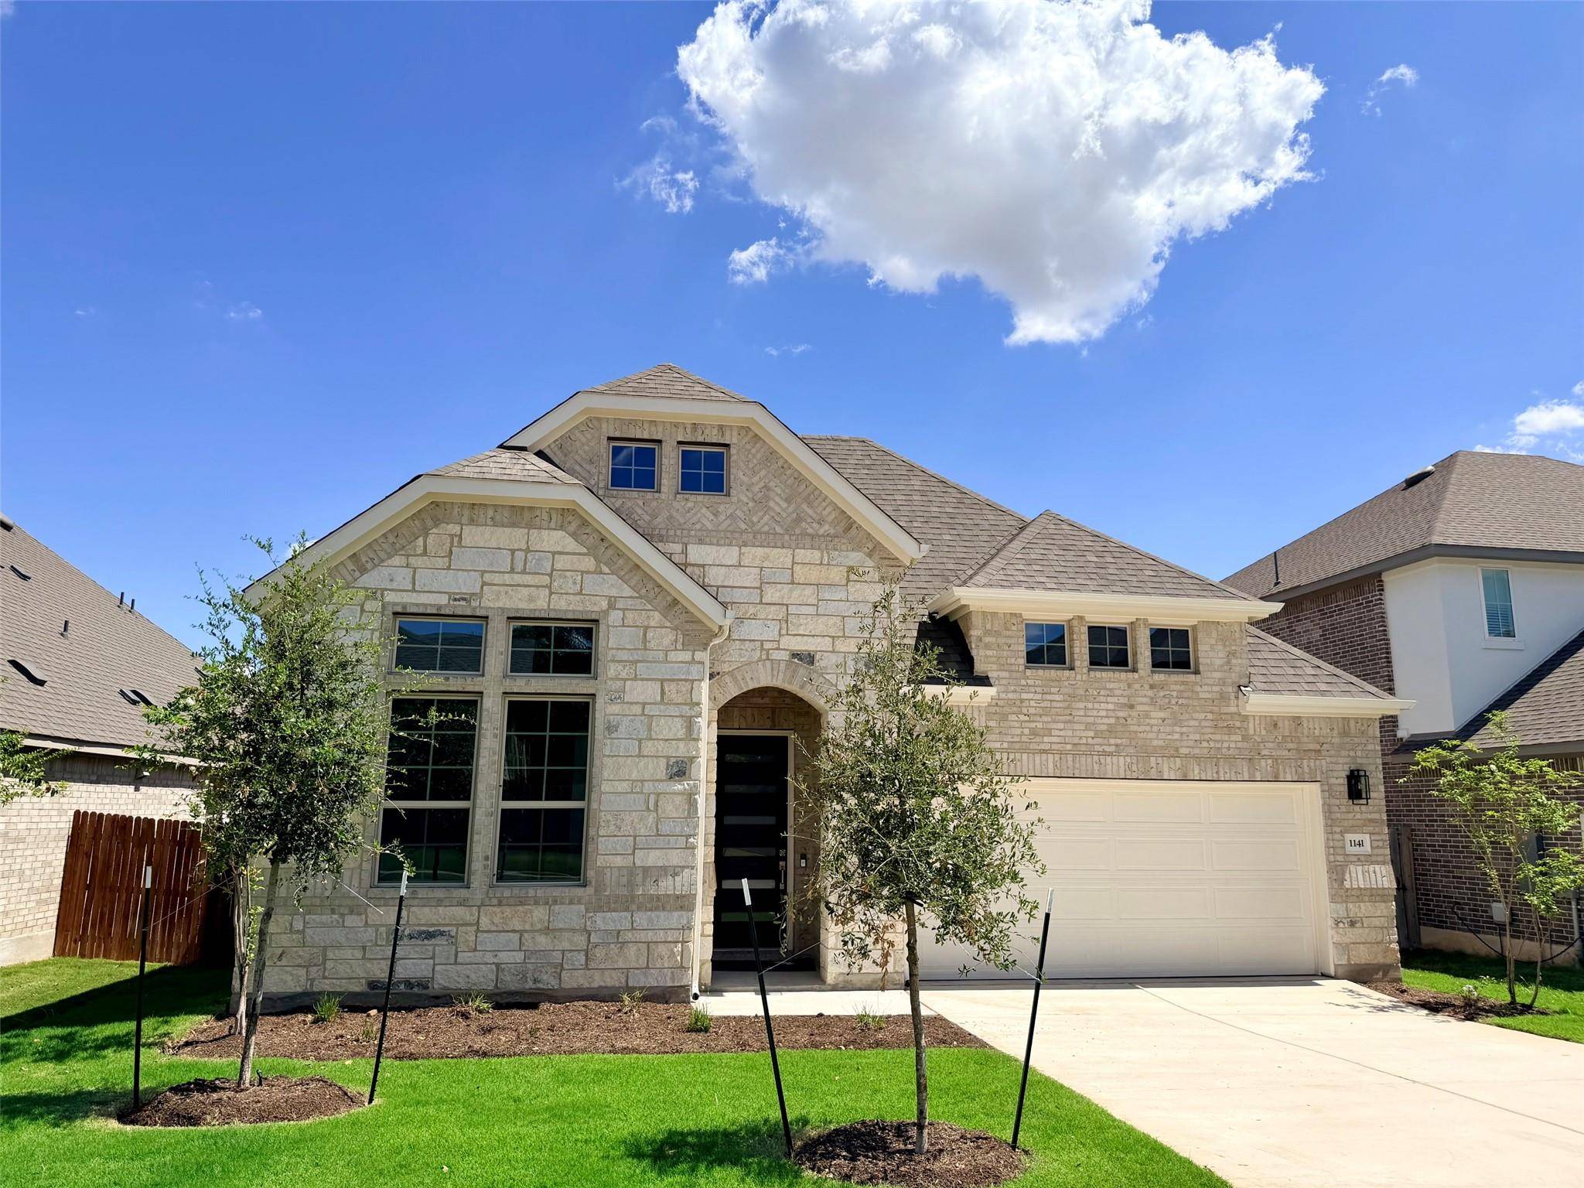
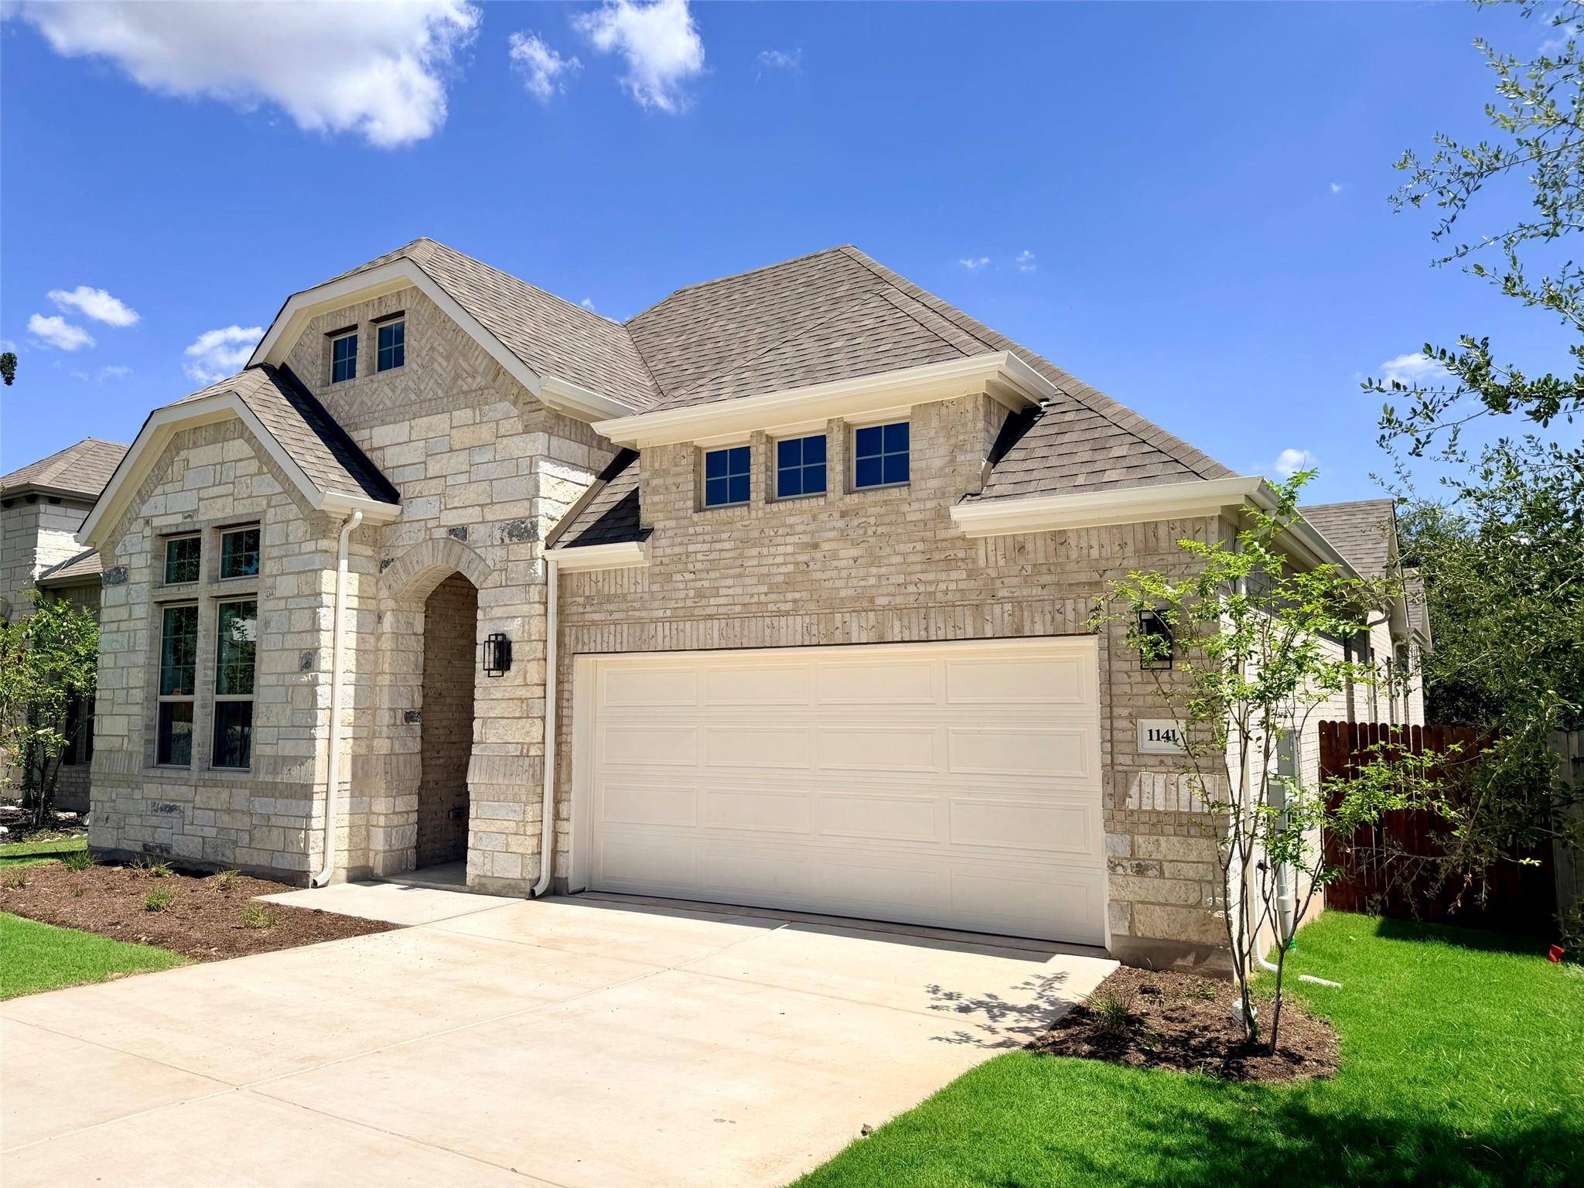
1141 Cole Estates DR, Georgetown, TX 78628
14
See all 14 photos
-
Est. payment /mo
Save
4 Beds
3 Baths
2,500 SqFt
New

1141 Cole Estates DR Georgetown, TX 78628

Save
REQUEST A TOUR If you would like to see this home without being there in person, select the "Virtual Tour" option and your agent will contact you to discuss available opportunities.
In-PersonVirtual Tour

UPDATED:

Key Details

Property Type Single Family Home

Sub Type Single Family Residence

Listing Status Active

Purchase Type For Sale

Square Footage 2,500 sqft

Subdivision Retreat At San Gabriel

MLS Listing ID 1778695

Bedrooms 4

Full Baths 3

HOA Fees $67/mo

HOA Y/N Yes

Year Built 2026

Tax Year 2026

Lot Size 6,499 Sqft

Acres 0.1492

Property Sub-Type Single Family Residence

Source actris

Property Description

Welcome to the Willow, the largest single-story home in the Premier Series, offering an exceptional combination of space, comfort, and versatility. A welcoming foyer leads to the heart of the home, where the expansive great room, dining area, and gourmet kitchen with walk-in pantry create a bright, open-concept setting designed for everyday living and effortless entertaining. Outside you'll find a covered rear patio, providing an inviting extension of the living space and the perfect spot to enjoy your homesite. The private primary suite is thoughtfully positioned at the rear of the home and features soaring cathedral ceilings, creating a relaxing retreat. The ensuite primary bath offers dual vanities positioned on opposite sides of the room, a separate tub and shower, and a spacious walk-in closet. Bedrooms 2 and 3 are located near the front of the home and share a conveniently located full bath, providing comfort and privacy. A centrally located game room with cathedral ceilings adds even more flexibility, offering the ideal space for recreation, movie nights, a home office, or a second gathering area. With generous gathering spaces, thoughtful separation of bedrooms, and versatile rooms designed to adapt to your lifestyle, the Willow delivers the space and functionality today's homeowners desire—all on one impressive single-story layout.

Location

State TX

County Williamson

Area Gtw

Rooms

Main Level Bedrooms 4

Interior

Interior Features Entrance Foyer, Multiple Living Areas, Pantry, Primary Bedroom on Main, Walk-In Closet(s)

Heating Electric

Cooling Ceiling Fan(s), Central Air, Electric

Flooring Carpet, Tile, Vinyl

Fireplace Y

Appliance Cooktop, Dishwasher, Disposal, Microwave, Oven, Stainless Steel Appliance(s)

Exterior

Exterior Feature Gutters Full

Garage Spaces 2.0

Fence Back Yard, Fenced, Gate, Privacy, Wood

Pool None

Community Features None

Utilities Available Electricity Connected

Waterfront Description None

View None

Roof Type Composition

Accessibility None

Porch Covered, Patio, Porch

Total Parking Spaces 4

Private Pool No

Building

Lot Description Landscaped, Level

Faces Northeast

Foundation Slab

Sewer Public Sewer

Water Public

Level or Stories One

Structure Type Masonry – All Sides

New Construction Yes

Schools

Elementary Schools Wolf Ranch Elementary

Middle Schools James Tippit

High Schools East View

School District Georgetown Isd

Others

HOA Fee Include See Remarks

Restrictions Zoning

Ownership Fee-Simple

Acceptable Financing Cash, Conventional, FHA, Texas Vet, VA Loan

Tax Rate 1.81

Listing Terms Cash, Conventional, FHA, Texas Vet, VA Loan

Special Listing Condition Standard


Listed by DRB Group Realty, LLC • Chaquia Thomas

NEARBY SCHOOL & BUSINESS

GET MORE INFORMATION

Jeremy Smith

Jeremy Smith

Owner/Broker License ID: 510081

+1(512) 797-7738

Name
Phone*
Message

Go tour this home

1141 Cole Estates DR

Free Account Required

  • Instant access to listing photos & details
  • Save listings and searches
  • Access details for this property