
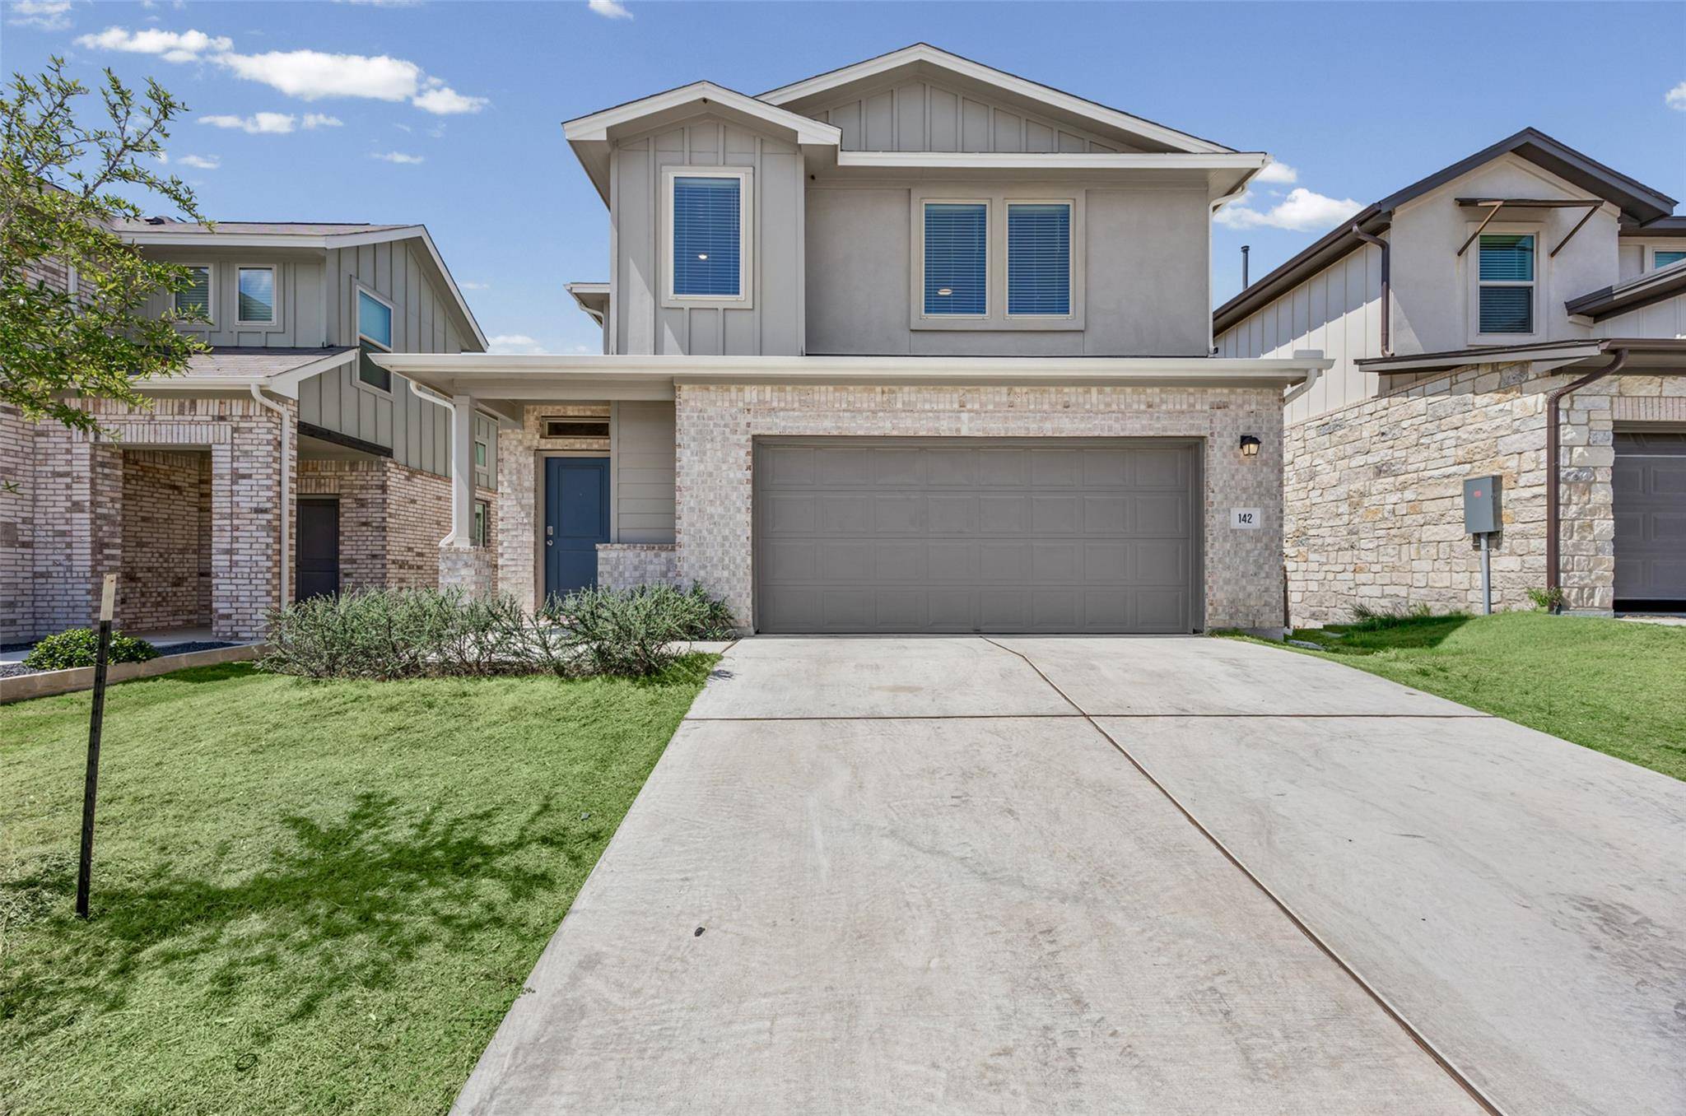
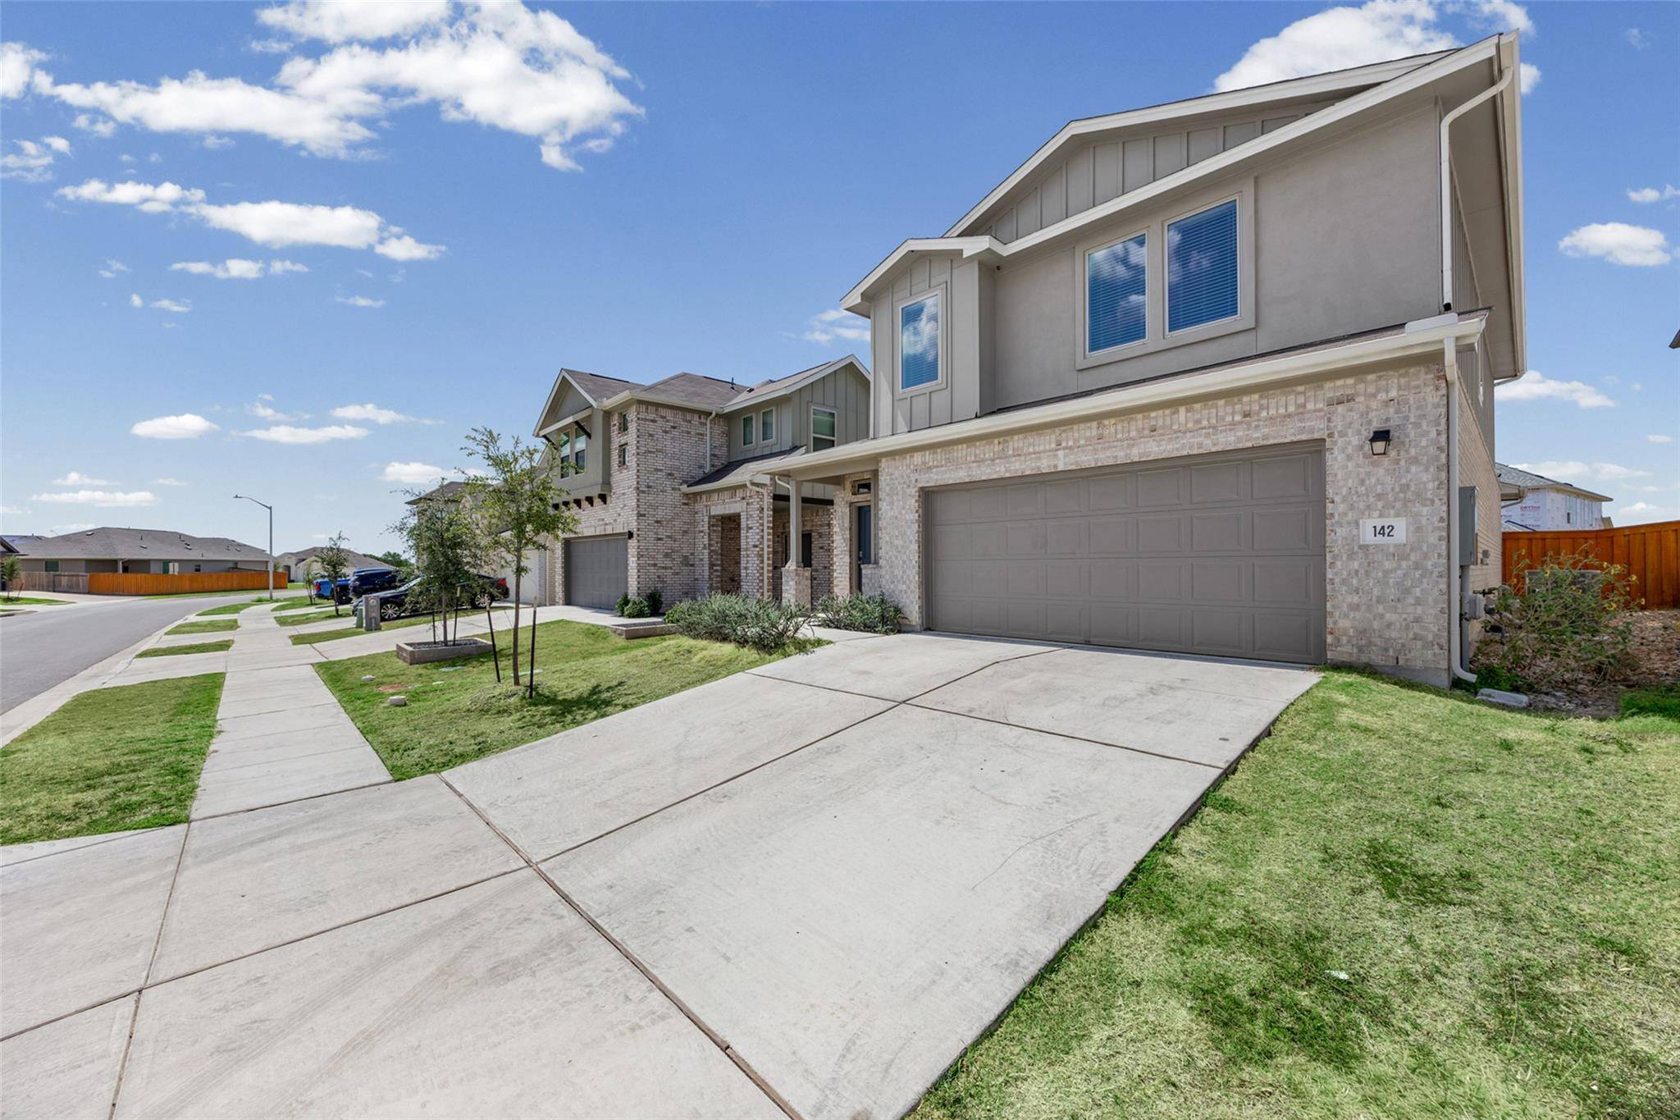
142 Goosewinged DR Kyle, TX 78640

UPDATED:
Key Details
Property Type Single Family Home
Sub Type Single Family Residence
Listing Status Active
Purchase Type For Sale
Square Footage 2,492 sqft
Subdivision Crosswinds
MLS Listing ID 2154854
Bedrooms 4
Full Baths 2
Half Baths 1
HOA Fees $575/ann
HOA Y/N Yes
Year Built 2024
Annual Tax Amount $10,582
Tax Year 2025
Lot Size 5,044 Sqft
Acres 0.1158
Property Sub-Type Single Family Residence
Source actris
Property Description
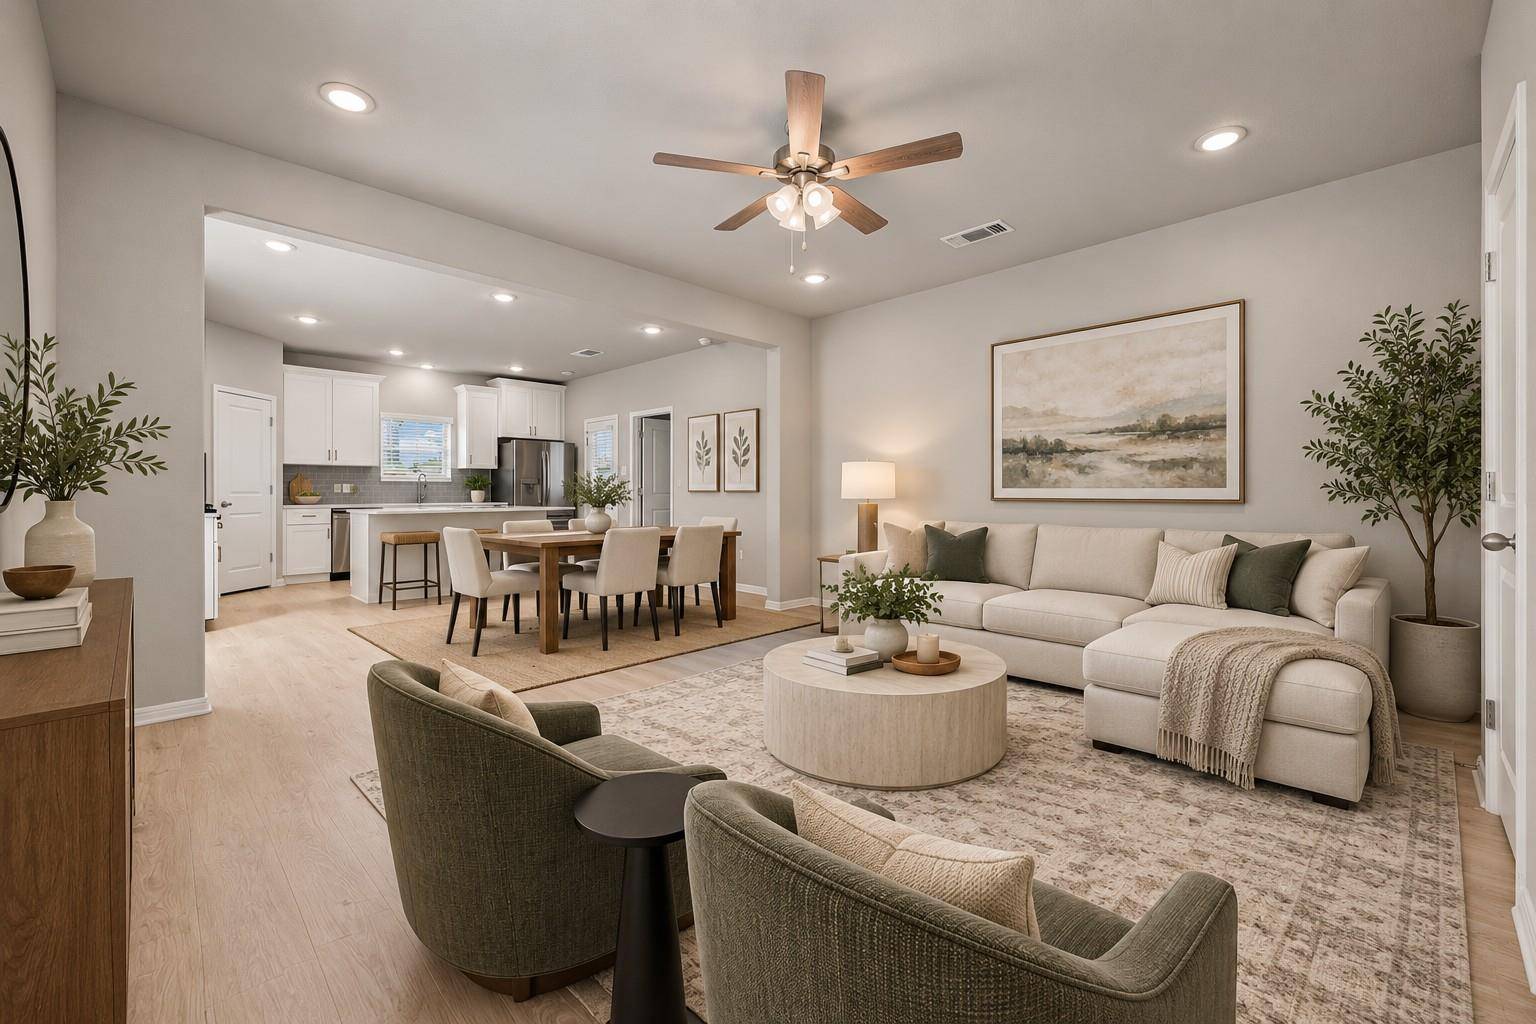
The main level features a spacious primary suite and a bright, open living area filled with natural light. The kitchen sits at the heart of the home with quartz countertops, 42-inch soft-close cabinetry, designer backsplash, a large center island with bar seating, and plenty of space for gathering and entertaining.
Upstairs, you'll find three additional bedrooms with generous walk-in closets along with a HUGE open loft that creates an incredible second living space—perfect for a game room, media room, playroom, or additional lounge area.
An oversized covered patio extends the living space outdoors and offers plenty of room to relax or entertain. Located in the amenity-rich Crosswinds community, residents can enjoy a neighborhood pool, pickleball courts, playgrounds, walking trails, and more.
Conveniently located with easy access to IH-35 for commuting to Austin, San Marcos, and surrounding areas, this home offers the space, modern finishes, and flexibility today's buyers are looking for—all in beautiful, like-new condition.
Location
State TX
County Hays
Area Hh
Rooms
Main Level Bedrooms 1
Interior
Interior Features Ceiling Fan(s), Ceiling-High, Quartz Counters, Double Vanity, High Speed Internet, Interior Steps, Kitchen Island, Open Floorplan, Pantry, Primary Bedroom on Main, Recessed Lighting, Walk-In Closet(s)
Heating Central, Natural Gas
Cooling Central Air, Electric
Flooring Carpet, Tile, Vinyl
Fireplace Y
Appliance Dishwasher, Disposal, Microwave, Free-Standing Gas Range, Refrigerator, Stainless Steel Appliance(s), Water Heater
Exterior
Exterior Feature No Exterior Steps, Private Yard
Garage Spaces 2.0
Fence Back Yard, Privacy, Wood
Pool None
Community Features Common Grounds, Dog Park, Park, Picnic Area, Playground, Pool, Trail(s)
Utilities Available Electricity Connected, Natural Gas Connected, Sewer Connected, Water Connected
Waterfront Description None
View None
Roof Type Composition,Shingle
Accessibility None
Porch Covered, Patio
Total Parking Spaces 4
Private Pool No
Building
Lot Description Back Yard, Curbs, Front Yard, Interior Lot, Public Maintained Road, Sprinkler - Automatic, Sprinklers In Rear, Sprinklers In Front, Sprinkler - Rain Sensor, Sprinklers On Side, Trees-Small (Under 20 Ft)
Faces Southeast
Foundation Slab
Sewer MUD
Water MUD
Level or Stories Two
Structure Type Brick,HardiPlank Type,Masonry – Partial,Cement Siding
New Construction No
Schools
Elementary Schools Ralph Pfluger
Middle Schools Armando Chapa
High Schools Lehman
School District Haysconsisd
Others
HOA Fee Include Common Area Maintenance
Restrictions City Restrictions,Deed Restrictions
Ownership Fee-Simple
Acceptable Financing Cash, Conventional, FHA, USDA Loan, VA Loan
Tax Rate 2.625
Listing Terms Cash, Conventional, FHA, USDA Loan, VA Loan
Special Listing Condition Standard
NEARBY SCHOOL & BUSINESS
GET MORE INFORMATION