

9520 Prescott DR Austin, TX 78749

UPDATED:
Key Details
Property Type Single Family Home
Sub Type Single Family Residence
Listing Status Active
Purchase Type For Sale
Square Footage 2,830 sqft
Subdivision Circle C Ranch Ph B Sec 20-A
MLS Listing ID 4329603
Style 1st Floor Entry
Bedrooms 5
Full Baths 2
Half Baths 1
HOA Fees $370/Semi-Annually
HOA Y/N Yes
Year Built 2000
Annual Tax Amount $18,038
Tax Year 2026
Lot Size 8,145 Sqft
Acres 0.187
Property Sub-Type Single Family Residence
Source actris
Property Description
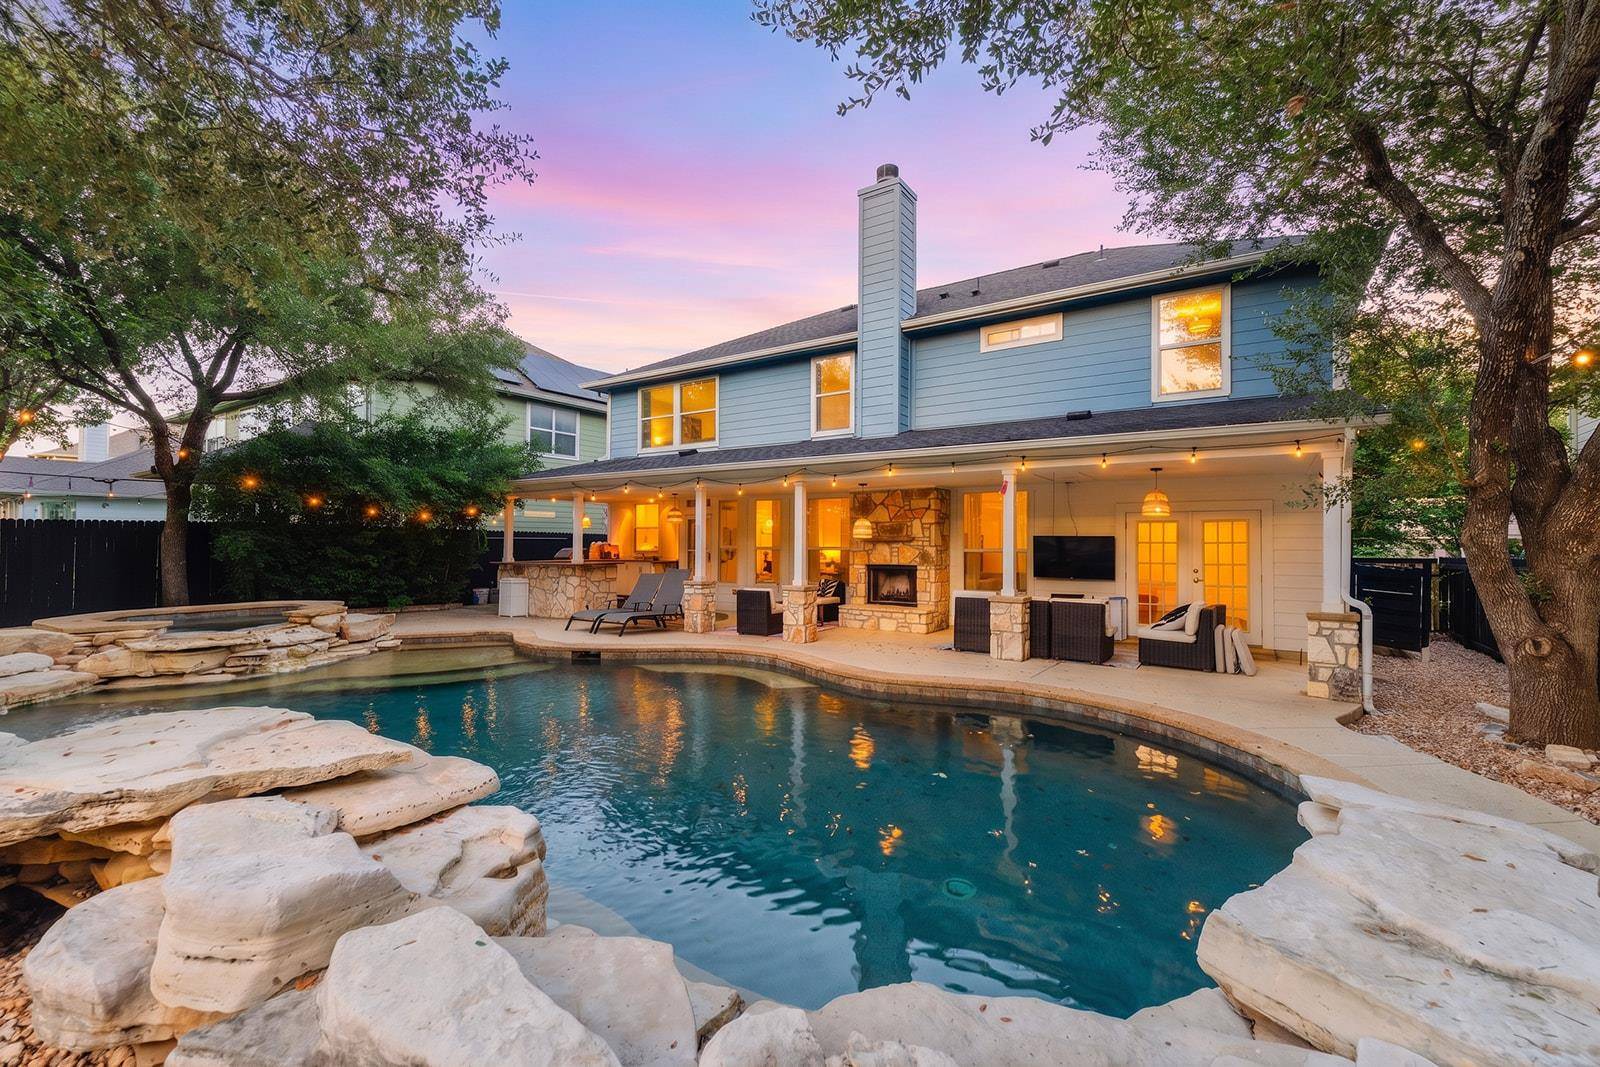
At the center of the backyard, a heated saltwater swimming pool and Jacuzzi create a year-round escape. Low-maintenance turf keeps the setting polished, while an outdoor fireplace encourages evening gatherings and an outdoor shower adds convenience after a swim. The surrounding canopy of established trees brings shade, character, and a welcome sense of seclusion.
Inside, the flexible floor plan provides ample room for daily routines, guests, and entertaining. An upstairs loft can become a media lounge, game area, studio, or home office. With five bedrooms and three bathrooms, the layout accommodates changing needs, while the home's renovation potential invites a buyer to personalize finishes and shape each space to suit a distinct vision.
The location further enhances the opportunity. Circle C Ranch Metro Park trails are nearby for hiking and biking, and Alamo Drafthouse Cinema Slaughter Lane adds dining and entertainment close to home. Convenient highway access simplifies travel across Austin, while the highly rated school district and low tax rate add practical appeal.
Offering recreation, flexibility, and meaningful potential in a sought-after southwest Austin neighborhood, this new listing is ready for its next chapter. Schedule your private showing today and experience the backyard oasis, setting, and possibilities for yourself.
Location
State TX
County Travis
Area Sww
Rooms
Main Level Bedrooms 1
Interior
Interior Features Ceiling Fan(s), Chandelier, Crown Molding, Double Vanity, Entrance Foyer, Ceiling-High, High Speed Internet, Kitchen Island, Recessed Lighting, Open Floorplan, Pantry, Walk-In Closet(s), Interior Steps, Multiple Dining Areas, Quartz Counters, Study/Home Office
Heating Central, Fireplace(s), Hot Water, Natural Gas, Wood
Cooling Central Air
Flooring Tile, Vinyl, Wood
Fireplaces Number 1
Fireplaces Type Outside, Stone, Wood Burning
Fireplace Y
Appliance Built-In Oven(s), Dishwasher, Disposal, Gas Cooktop, Microwave, Self Cleaning Oven, Stainless Steel Appliance(s), Water Heater
Exterior
Exterior Feature Gas Grill, Gutters Full, Lighting, Outdoor Grill, Private Yard, See Remarks
Garage Spaces 2.0
Fence Back Yard, Fenced, Full, Wood
Pool Heated, In Ground, Outdoor Pool, Pool Sweep, Pool/Spa Combo, Salt Water, Waterfall
Community Features Clubhouse, Cluster Mailbox, Common Grounds, Conference/Meeting Room, Google Fiber, Park, Planned Social Activities, Playground, Pool, Restaurant, Sidewalks, Sport Court(s)/Facility, Street Lights, Underground Utilities, Trail(s), See Remarks
Utilities Available Cable Available, Electricity Connected, High Speed Internet, Natural Gas Connected, Phone Available, Sewer Connected, Water Connected
Waterfront Description None
View None
Roof Type Shingle
Accessibility None
Porch Covered, Front Porch, Patio, Rear Porch, See Remarks
Total Parking Spaces 4
Private Pool Yes
Building
Lot Description Back Yard, Curbs, Front Yard, Level, Sprinkler - Automatic, Trees-Large (Over 40 Ft)
Faces East
Foundation Slab
Sewer Public Sewer
Water Public
Level or Stories Two
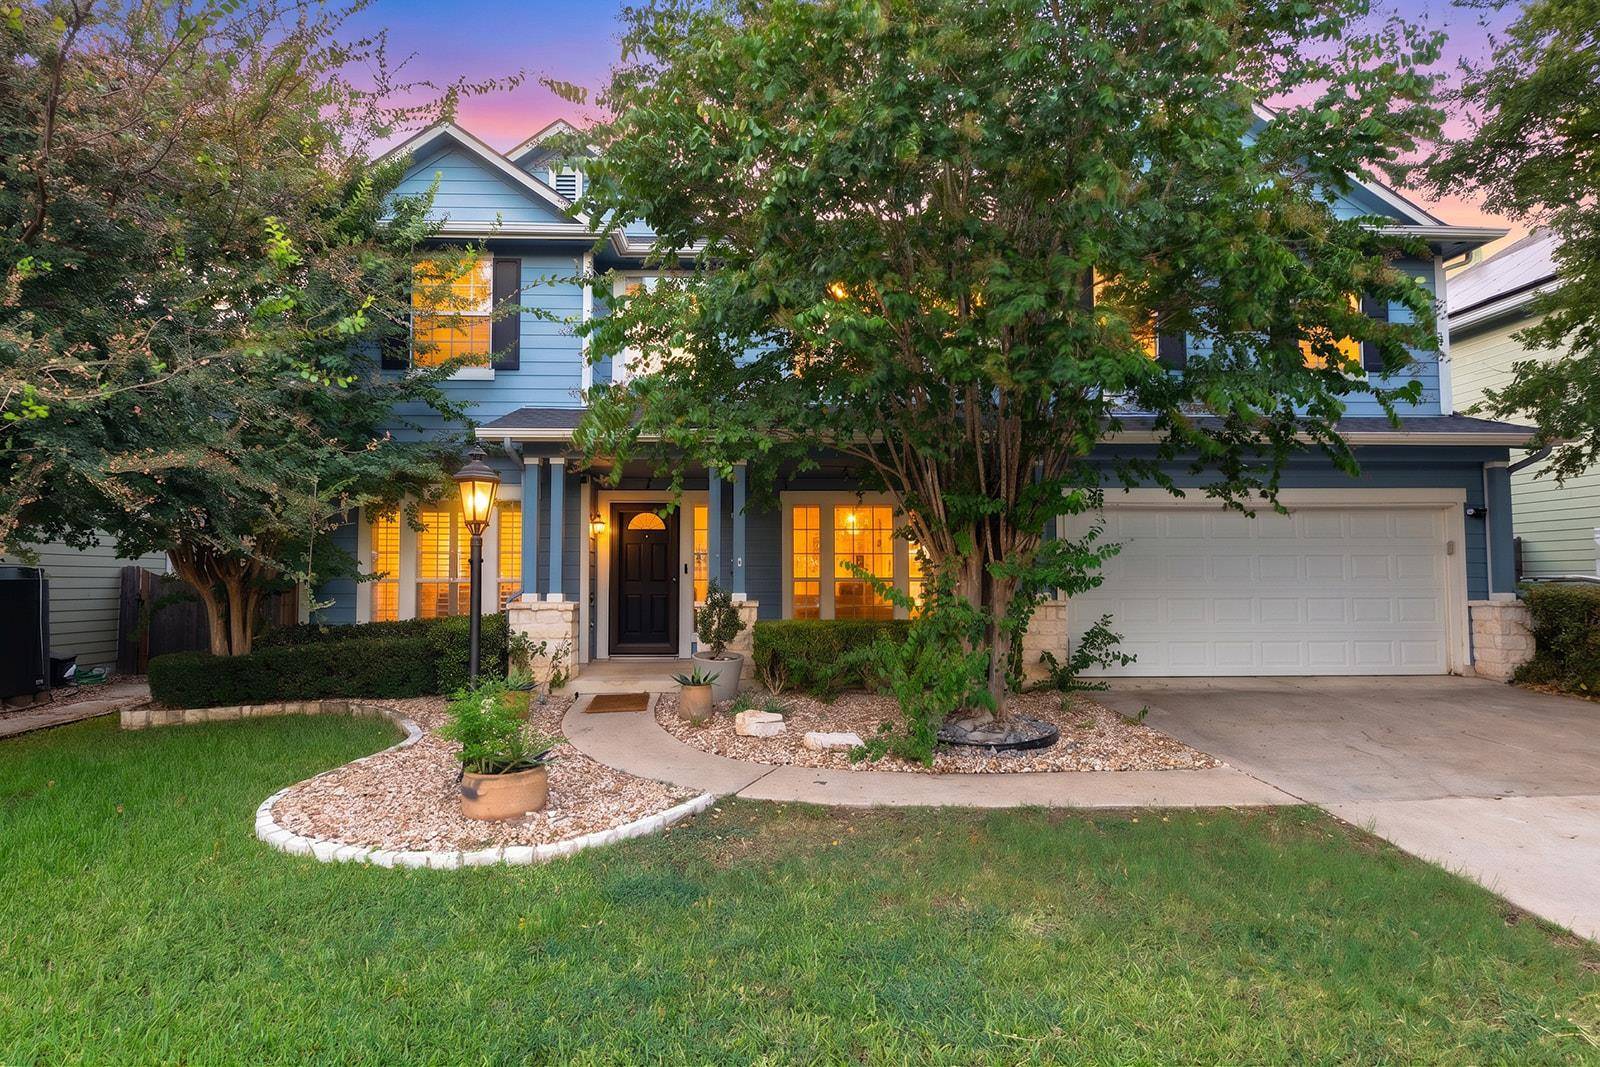
Structure Type HardiPlank Type,Stone
New Construction No
Schools
Elementary Schools Kiker
Middle Schools Gorzycki
High Schools Bowie
School District Austin Isd
Others
HOA Fee Include Common Area Maintenance
Restrictions See Remarks
Ownership Fee-Simple
Acceptable Financing Cash, Conventional, FHA, VA Loan
Tax Rate 2.0465
Listing Terms Cash, Conventional, FHA, VA Loan
Special Listing Condition Standard
NEARBY SCHOOL & BUSINESS
GET MORE INFORMATION