17800 Edgewood WAY #202, Jonestown, TX 78645
31
See all 31 photos
-
Est. payment /mo
3 Beds
2 Baths
1,205 SqFt
Coming Soon

17800 Edgewood WAY #202 Jonestown, TX 78645

REQUEST A TOUR If you would like to see this home without being there in person, select the "Virtual Tour" option and your agent will contact you to discuss available opportunities.
In-PersonVirtual Tour

UPDATED:

Key Details

Property Type Condo

Sub Type Condominium

Listing Status Coming Soon

Purchase Type For Sale

Square Footage 1,205 sqft

Subdivision Hilltop Villas At The Hollows

MLS Listing ID 2117590

Style 2nd Floor Entry,Low Rise (1-3 Stories),Elevator,Middle Unit

Bedrooms 3

Full Baths 2

HOA Fees $2,400/qua

HOA Y/N Yes

Year Built 2008

Tax Year 2026

Lot Size 5,963 Sqft

Acres 0.1369

Property Sub-Type Condominium

Source actris

Property Description

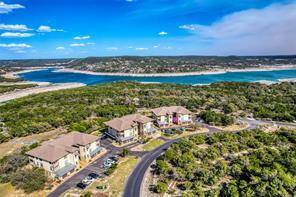
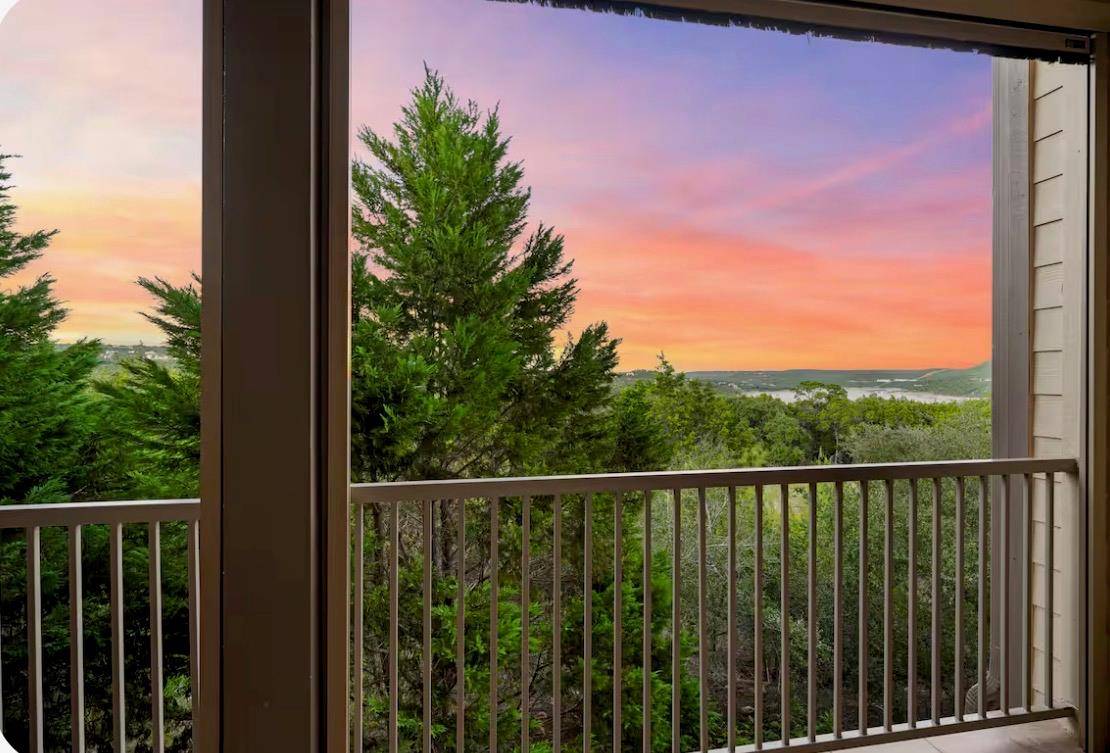
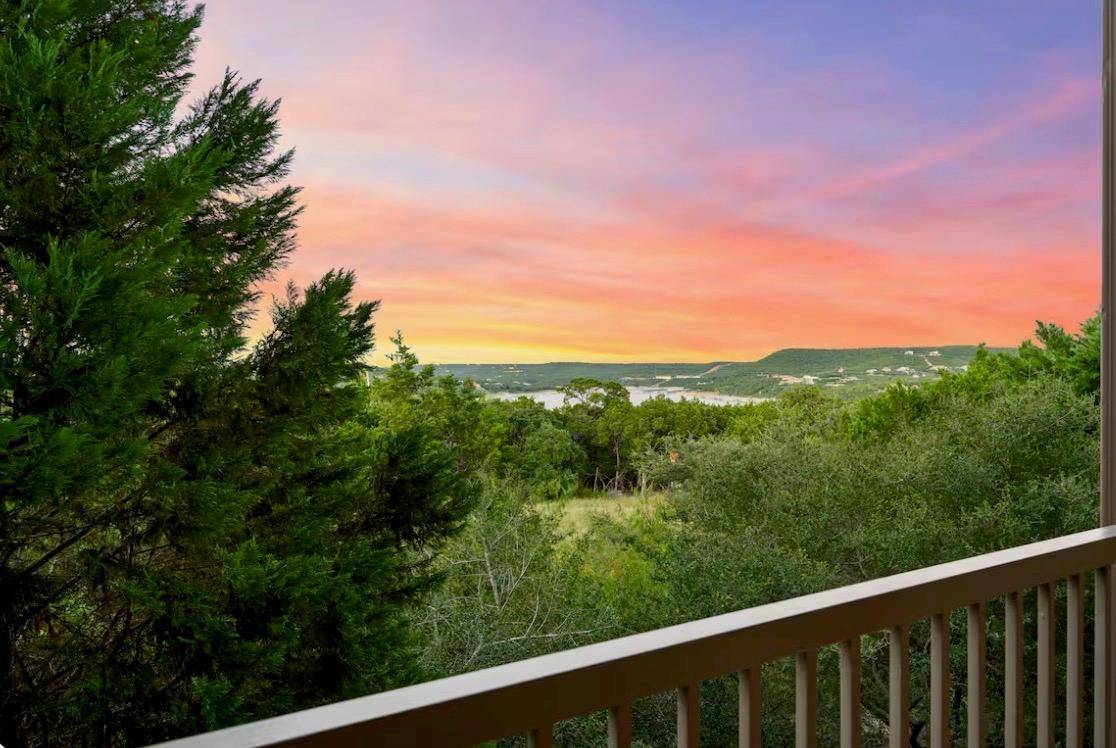
3BDR/ 2 BATH 1205 SQ FT CONDO W/ VIEWS OF LAKE TRAVIS. PLEASE REMOVE SHOES FOR SHOWINGS!! Enjoy Lake Travis views and resort-style living in this beautifully updated 3bdr/2bth condominium in The Hollows. With 1205 sq ft of thoughtfully designed living space, this move-in-ready residence, weekend retreat, or investment property, has luxury vinyl plank flooring throughout. While board and batten detailing adds warmth and character to the spacious living area. The well-appointed kitchen features granite countertops and stainless-steel appliances, making it equally suited for everyday meals and entertaining. The primary suite offers a peaceful retreat with its own view of Lake Travis. Along with an ensuite bath featuring dual vanities, walk-in shower, and a generous walk-in closet. Two additional bedrooms provide flexibility for family, guests or a home office. Step out onto the tiled balcony to enjoy your morning coffee, unwind at sunset or entertain friends against a beautiful Lake Travis backdrop. Residence of The Hollows enjoy exceptional lakeside lifestyle with the access to the Beach Club, resort style pools, fitness center sport courts, playgrounds miles of hike and bike trails, outdoor gathering areas, nearby lake access and Northshore Marina. Furniture is negotiable, offering the opportunity for an easy transition into your own Lake Travis getaway. LIVE LIKE YOU ARE ON VACATION!! Please contact, second agent for questions or offers.

Location

State TX

County Travis

Area Ln

Rooms

Main Level Bedrooms 3

Interior

Interior Features Ceiling Fan(s), Granite Counters, Double Vanity, Entrance Foyer, Open Floorplan, Pantry, Primary Bedroom on Main, Recessed Lighting, Stackable W/D Connections, Walk-In Closet(s)

Heating Central

Cooling Central Air

Flooring Linoleum

Fireplace Y

Appliance Dishwasher, Exhaust Fan, Microwave, Free-Standing Electric Range, Self Cleaning Oven, Stainless Steel Appliance(s)

Exterior

Exterior Feature Balcony, Exterior Steps

Garage Spaces 1.0

Fence None

Pool None

Community Features BBQ Pit/Grill, Clubhouse, Cluster Mailbox, Common Grounds, Fitness Center, Hot Tub, Park, Pet Amenities, Playground, Pool, Sport Court(s)/Facility, Trail(s)

Utilities Available Cable Available, Electricity Connected, Sewer Connected, Water Connected

Waterfront Description Lake Privileges

View Hill Country, Lake, Trees/Woods

Roof Type Composition

Accessibility None

Porch Terrace

Total Parking Spaces 1

Private Pool No

Building

Lot Description Landscaped, Views

Faces East

Foundation Slab

Sewer Public Sewer

Water Public

Level or Stories One

Structure Type Brick Veneer,Frame

New Construction No

Schools

Elementary Schools Lago Vista

Middle Schools Lago Vista

High Schools Lago Vista

School District Lago Vista Isd

Others

HOA Fee Include Landscaping,Maintenance Grounds

Restrictions City Restrictions,Deed Restrictions

Ownership Fee-Simple

Acceptable Financing Cash, Conventional

Tax Rate 2.1088

Listing Terms Cash, Conventional

Special Listing Condition Standard

Virtual Tour https://sites.inhabitphotography.com/mls/264116581


Listed by eXp Realty, LLC • Emily Dieckmann

NEARBY SCHOOL & BUSINESS

GET MORE INFORMATION

Jeremy Smith

Jeremy Smith

Owner/Broker License ID: 510081

+1(512) 797-7738

Name
Phone*
Message

Go tour this home

17800 Edgewood WAY #202

Free Account Required

  • Instant access to listing photos & details
  • Save listings and searches
  • Access details for this property