1 Treehaven LN, The Hills, TX 78738
32
See all 32 photos
$1,167,000
Est. payment /mo
Save
4 Beds
4 Baths
3,227 SqFt
Open Sun 2:15PM-4:15PM

1 Treehaven LN The Hills, TX 78738

Save
REQUEST A TOUR If you would like to see this home without being there in person, select the "Virtual Tour" option and your agent will contact you to discuss available opportunities.
In-PersonVirtual Tour

Open House

Sun Jul 12, 2:15pm - 4:15pm

UPDATED:

Key Details

Property Type Single Family Home

Sub Type Single Family Residence

Listing Status Active

Purchase Type For Sale

Square Footage 3,227 sqft

Price per Sqft $361

Subdivision Hills Lakeway Ph 06

MLS Listing ID 4419673

Bedrooms 4

Full Baths 3

Half Baths 1

HOA Fees $157/mo

HOA Y/N Yes

Year Built 2006

Annual Tax Amount $15,426

Tax Year 2025

Lot Size 5,532 Sqft

Acres 0.127

Property Sub-Type Single Family Residence

Source actris

Property Description

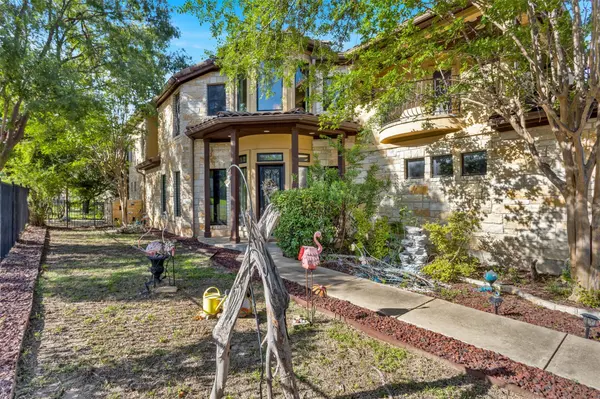
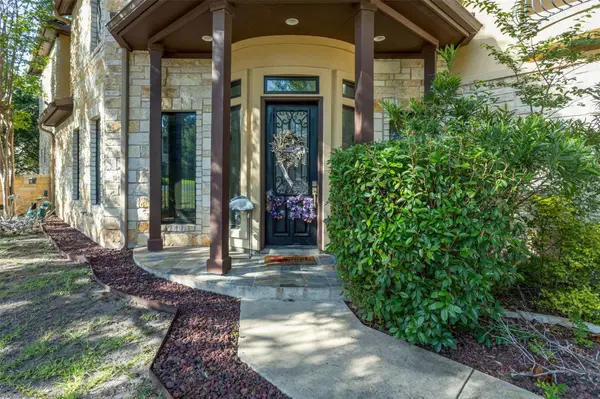
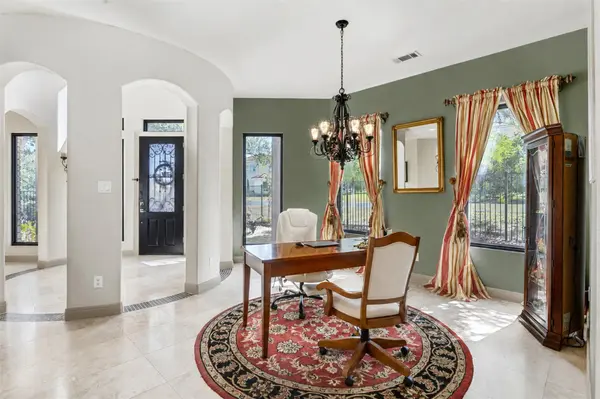
Seller is offering $30,000 to buyer at closing for closing costs or other expenses. Come see this low-maintenance, lock-and-leave home nestled within the prestigious gated community of The Hills of Lakeway ....across from the 11th tee box. *The two HVAC units as well and the hot water heater, have been replaced in the recent years. Several new windows were installed within the last 5 years.* The exterior features a charming courtyard-style design with a pond and water fountains, as well a rear outdoor covered patio/deck and a second-floor balcony, all including tv monitors, fans, and built-in speakers. Upon entering the home through a rotunda entry, there is an abundance of natural light, soaring ceilings, and rich travertine flooring that welcome you into the formal living and dining rooms. The open-concept family room has a stone fireplace with custom built-in bookcases. The spacious kitchen is the heart of the home, offering breakfast bar seating, sleek dark cabinetry, and stainless appliances. A versatile guest suite on the main level features beautiful wood flooring and a full bath, making it an ideal home office, study, playroom, or space for guests. Upstairs, the primary bedroom offers a spacious flex area that easily accommodates a sitting room, nursery, home gym, or reading nook, with the primary bath including a tv monitor for tub relaxation. Two additional secondary bedrooms, a full bath, and an oversized game room complete the upper level, with the game room opening onto a covered balcony. This home offers an unbeatable location, just minutes from top-rated schools, parks, shopping, dining, golf, and everything that makes Lakeway one of the area's most desirable communities. This home is the perfect blend of comfort, convenience, and resort-style living.

Location

State TX

County Travis

Area Ls

Rooms

Main Level Bedrooms 1

Interior

Interior Features Built-in Features, Ceiling-High, Entrance Foyer, Interior Steps, Multiple Dining Areas, Multiple Living Areas, Walk-In Closet(s)

Heating Central

Cooling Central Air

Flooring Carpet, Tile, Wood

Fireplaces Number 1

Fireplaces Type Family Room, Wood Burning

Fireplace Y

Appliance Built-In Oven(s), Dishwasher, Disposal, Electric Cooktop, Microwave, Trash Compactor, See Remarks

Exterior

Exterior Feature Balcony, Gutters Full, Private Yard, See Remarks

Garage Spaces 2.0

Fence Back Yard, Fenced, Front Yard, Full, Wrought Iron

Pool None

Community Features Clubhouse, Common Grounds, Gated, Golf, Pet Amenities, Planned Social Activities, Playground, Pool, Tennis Court(s), Trail(s)

Utilities Available Electricity Available, High Speed Internet, Water Available

Waterfront Description None

View Golf Course, Hill Country

Roof Type Tile

Accessibility None

Porch Covered, Patio

Total Parking Spaces 2

Private Pool No

Building

Lot Description Corner Lot, Landscaped, Level, Near Golf Course, Sprinkler - Automatic, Trees-Moderate

Faces Southeast

Foundation Slab

Sewer MUD

Water MUD

Level or Stories Two

Structure Type Stone,Stucco

New Construction No

Schools

Elementary Schools Lakeway

Middle Schools Hudson Bend

High Schools Lake Travis

School District Lake Travis Isd

Others

HOA Fee Include Common Area Maintenance,Security

Restrictions See Remarks

Ownership Fee-Simple

Acceptable Financing Cash, Conventional, FHA, VA Loan

Tax Rate 1.8

Listing Terms Cash, Conventional, FHA, VA Loan

Special Listing Condition Standard


Listed by Keller Williams - Lake Travis • Carol Saxenian

NEARBY SCHOOL & BUSINESS

GET MORE INFORMATION

Jeremy Smith

Jeremy Smith

Owner/Broker | License ID: 510081

+1(512) 797-7738

Name
Phone*
Message

Go tour this home

1 Treehaven LN